
BEDS2
BATHS3 full 1 partial
SQUARE FEET5,433
MLS#2200369
STATUSActive
PROPERTY TYPERental - Condominium
SUBDIVISIONTown Lake Residences Condo
SCHOOLAustin ISD
Property Description
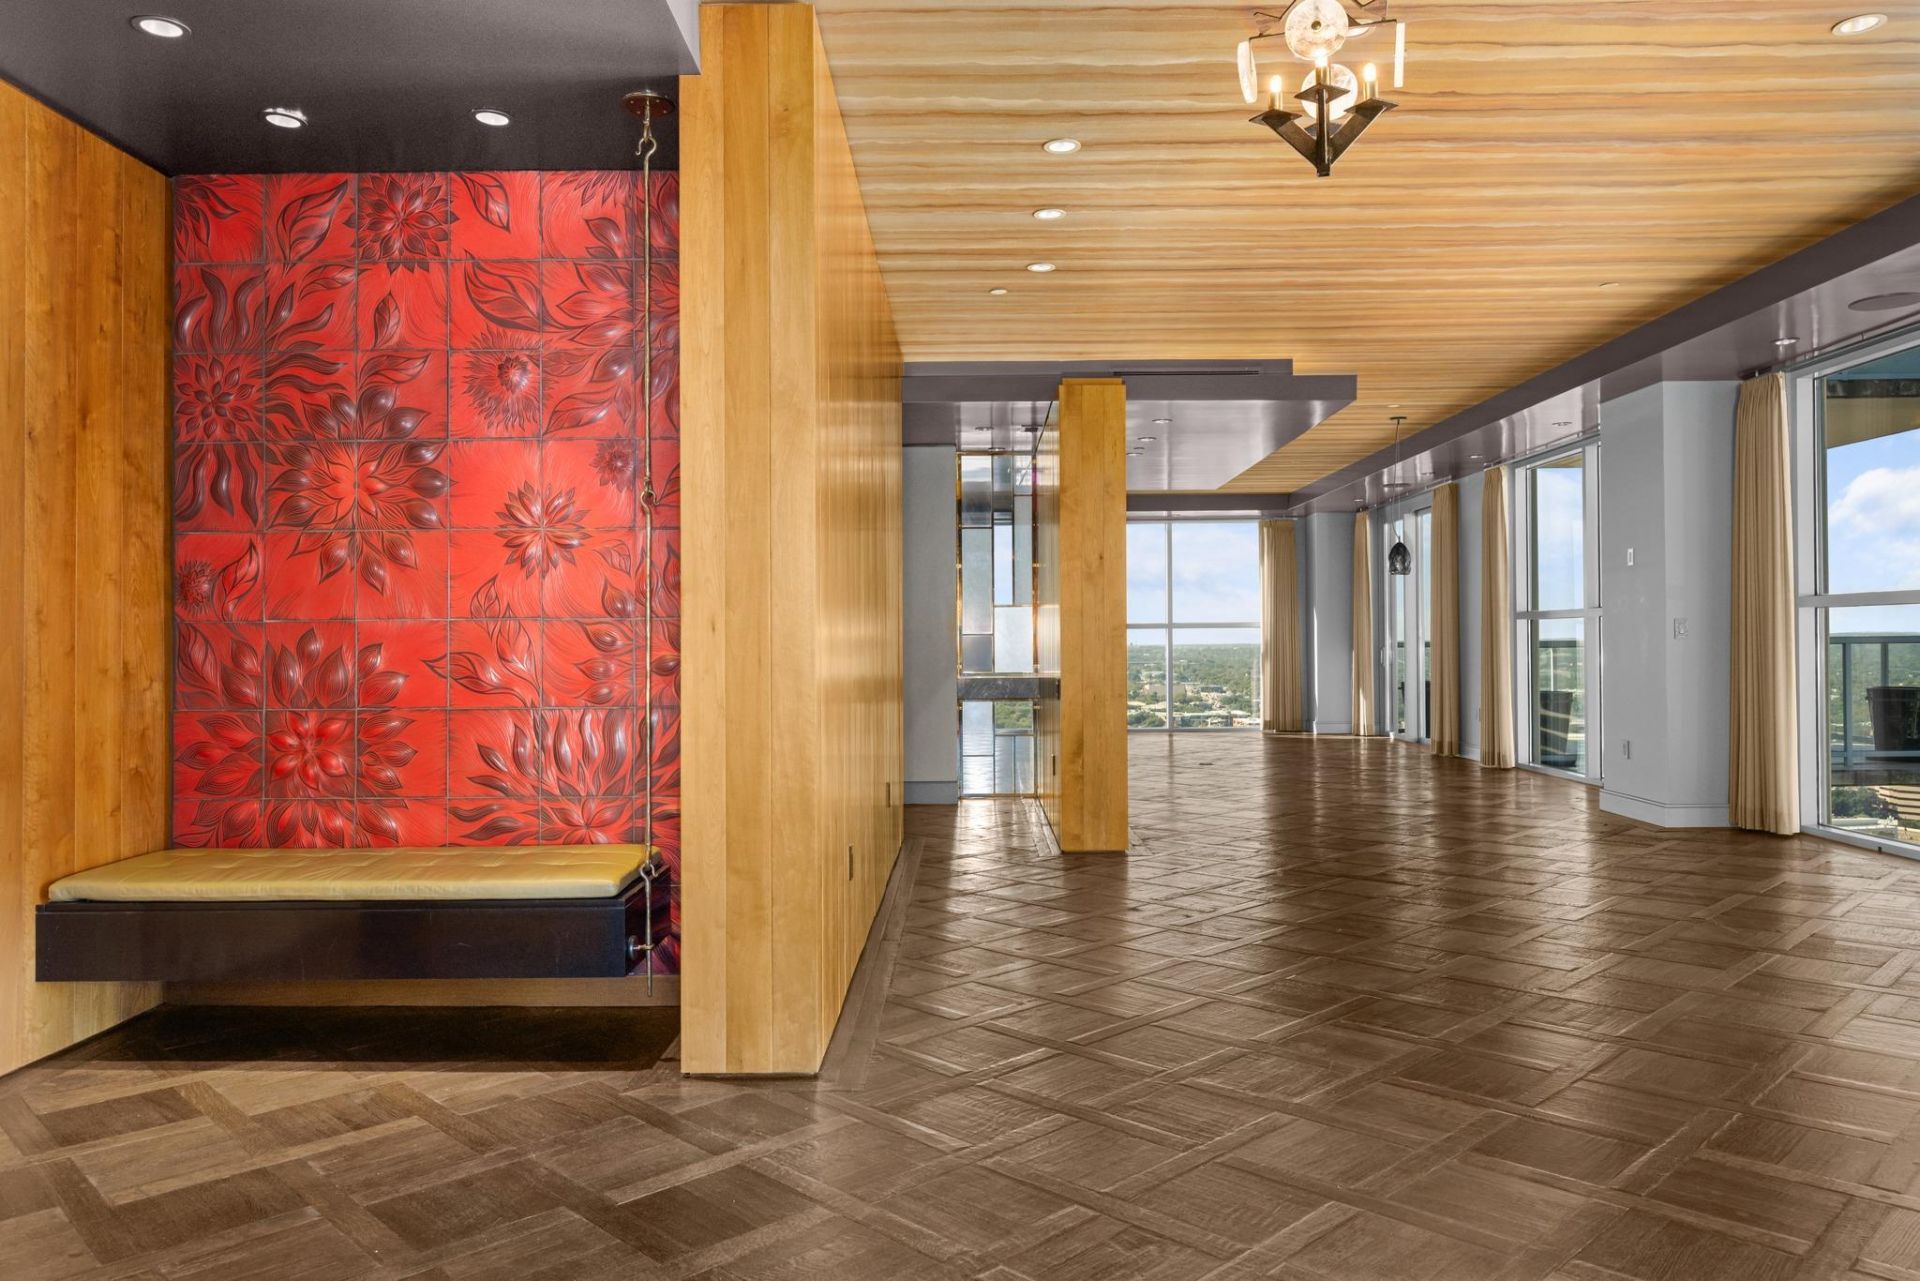
Rare custom sub-penthouse at Four Seasons Residences Austin, occupying approximately half of the 29th floor with panoramic, corner-to-corner views of Lady Bird Lake, downtown Austin and the Hill Country. Created by combining two residences, this expansive floor plan features a corner living room, dining area with catering kitchen, wine room, fireplace, four balconies, two primary suites, two studies and a media room. Custom finishes throughout, with distinctive wall treatments, flooring and baths. Each bedroom has a private terrace. Enjoy Four Seasons concierge, valet and room service, plus a rooftop pool, fitness center, library and meeting rooms. Includes four reserved, covered parking spaces and three oversized, climate-controlled storage units.
Property Features
Property Type: Rental - Condominium
Cooling: Central Air
Fireplaces: 1
Garage: 4
Heating: Central
Lot Size: 0.03 Acres
Stories: 1.0
Year Built: 2010
Amenities
2 Primary Baths
2 Primary Suites
High Ceilings
Eat-in Kitchen
Entrance Foyer
Multiple Dining Areas
Multiple Living Areas
Natural Woodwork
No Interior Steps
Open Floorplan
Balcony
Feature Descriptions
Accessibility: See Remarks
Appliances: Built-In Refrigerator, Dishwasher, Disposal, Gas Range, Microwave, Wine Refrigerator
Area #: DT
Community Features: Business Center, Concierge, Conference/Meeting Room, Controlled Access, Fitness Center, Game Room, Gated, Kitchen Facilities, Library, Pet Amenities, Pool, Room Service, VALET
Days on Site: 1
Fireplace: Living Room
Flood Plain: No
Flooring: Marble, Wood
Lot: Views
Parcel#: 02050221450000
Parking: Electric Vehicle Charging Station(s), Reserved
Parking Notes: Electric Vehicle Charging Station(s), Reserved
Pets Allowed: Negotiable
Security: 24 Hour Security
Sewer: Public Sewer
Special View Info: Downtown, Lake, Panoramic
Units: 147
Utilities: Natural Gas Connected
Local Schools
High School: Austin
Middle School: O Henry
Elementary School: Mathews
School District: Austin ISD
Listed By / Shown By
Listed By
Agency Name: Moreland Properties
Agency Phone: (512) 480-0848
Shown By
Agent Name: Greg Hodge
Agent Phone: (512) 947-0794
Agency Title: Realty Capital City

98 San Jacinto Blvd, Unit 2902 | MLS# 2200369
This property located at 98 San Jacinto Blvd, Unit 2902, Austin, TX 78701 is currently listed for rent with an asking price of $42,500 / Monthly. San Jacinto Blvd, Unit 2902 is located within the Austin ISD school district. Search Austin real estate on ghodge.rmcapitalcity.com today.