
BEDS4
BATHS3 full
SQUARE FEET2,743
MLS#2956092
STATUSActive
PROPERTY TYPEResidential - Single Family
SUBDIVISIONGardens-Verde Vista
SCHOOLGeorgetown ISD
Property Description
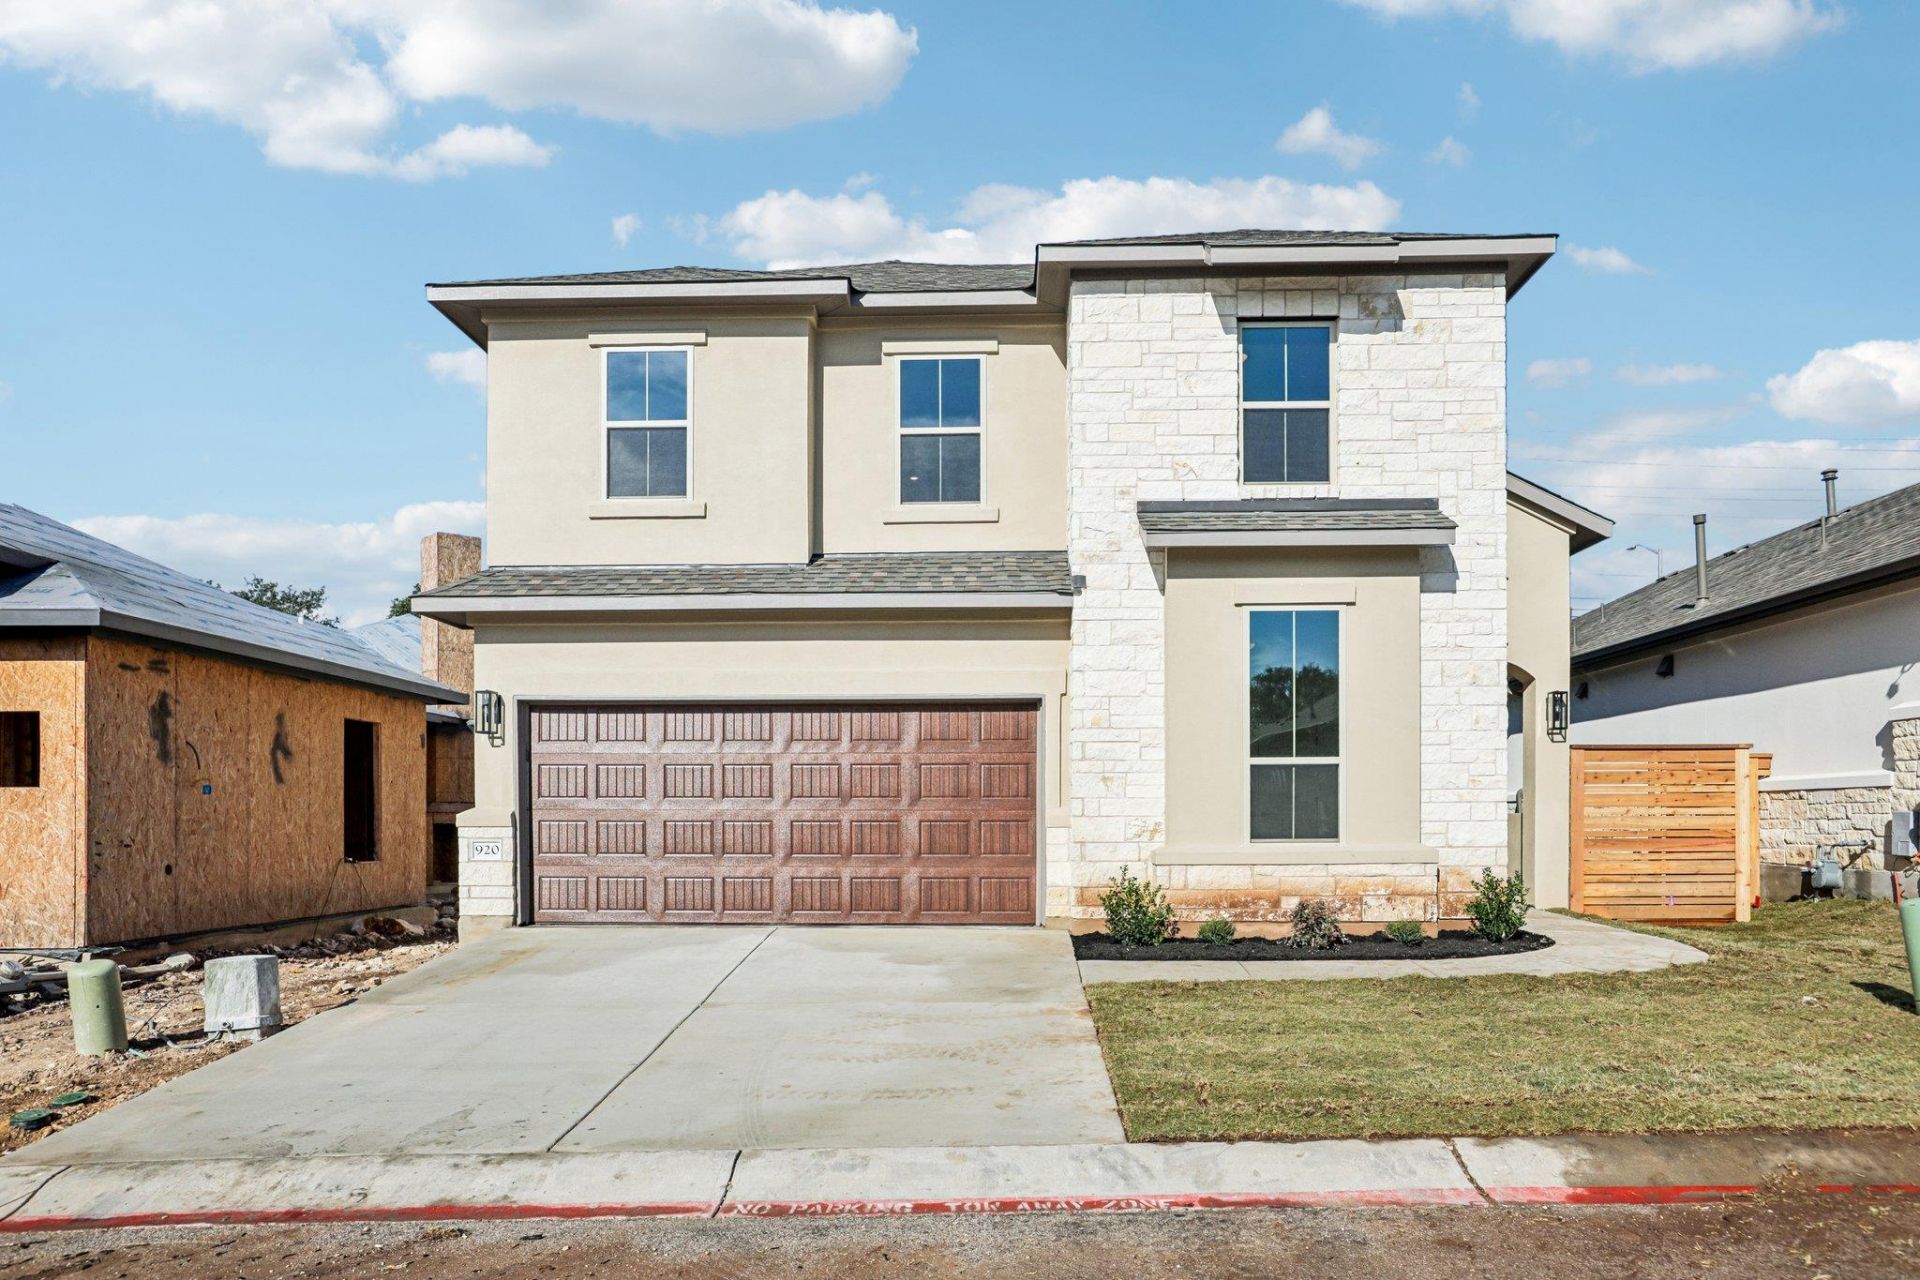
$30,000 IN FLEX CASH! The seller is offering $40,000 toward a price reduction, rate buydown, or closing costs to help make this home even more affordable. Built in 2026 and finished, this two-story home sits inside the gated Gardens at Verde Vista community in Georgetown 78628, just off Williams Drive and Shell Road. H-E-B, local restaurants, parks, and the historic Georgetown Square are all a short drive away. Inside are 4 bedrooms, 3 full bathrooms, a dedicated home office, and an upstairs game room across 2,734 sqft (per builder). Outside, a light stone and stucco facade and a curved front walk lead to an arched entry. The primary suite is on the main level, with a walk-in closet and a primary bathroom featuring a double vanity, a glass-enclosed shower, a soaking tub, and high clerestory windows. A second bedroom and full bathroom also sit on the main floor, a smart setup for overnight guests or a second workspace. The open-concept main living area connects the kitchen, dining, and family room through arched openings, with wood-look flooring throughout. The kitchen centers on a large island with a sink and room to gather, plus stainless steel appliances including a gas range, a white subway tile backsplash, under-cabinet lighting, and warm wood cabinetry. The home office sits behind double doors at the front of the house, away from the main living space. A covered patio carries everyday life outdoors. Upstairs, a carpeted game room sits between two more bedrooms that share the third full bathroom, giving the second floor its own living zone. Gardens at Verde Vista residents share a community amenity center, fitness facility, walking trails, and ponds. Georgetown ISD. Evenings can end with a short drive to the Square for dinner and a walk past the shops of historic downtown Georgetown.
Upcoming Open Houses
Open House Saturday October 24th, 12:00pm - 5:00pm
Open House Sunday October 25th, 11:00am - 1:00pm
Property Features
Property Type: Residential - Single Family
Cooling: Central Air
Fireplaces: 1
Garage: 2
Heating: Central
Lot Size: 0.11 Acres
Roof Type: Composition
Stories: 2.0
Taxes: $1,962
Year Built: 2026
Amenities
Breakfast Bar
High Ceilings
Quartz Counters
Double Vanity
Primary Bedroom on Main
Study/Home Office
Walk-In Closet(s)
Uncovered Courtyard
Feature Descriptions
Appliances: Dishwasher, Disposal, Range
Area #: GTW
Community Features: Clubhouse, Cluster Mailbox, Common Grounds, Conference/Meeting Room, Fitness Center, Underground Utilities
Days on Site: 189
Exterior: Stone, Stucco
Fencimg: Wood
Fireplace: See Remarks
Flood Plain: No
Flooring: Carpet, Tile, Wood
HOA Fee: $300/ Monthly
Parcel#: 20452300GH0008
Parking: Door-Single, Driveway, Garage Faces Front
Parking Notes: Door-Single, Driveway, Garage Faces Front
Patio/Porch: Patio, Rear Porch
Restrictions: City Restrictions, Deed Restrictions
Sewer: Public Sewer
Utilities: Electricity Available, Natural Gas Not Available, Sewer Available, Underground Utilities, Water Available
Water: Public
Window: Double Pane Windows
Local Schools
High School: Georgetown
Middle School: Charles A Forbes
Elementary School: Raye McCoy
School District: Georgetown ISD
Listed By / Shown By
Listed By
Agency Name: Keller Williams - Lake Travis
Agency Contact: (512) 261-1000
Shown By
Agent Name: Greg Hodge
Agent Phone: (512) 947-0794
Agency Title: Realty Capital City

Estimate Your Payment
Estimated Payment
$ 1,648.64 per month $1,313.06 Principal & Interest $163.50 Property Tax $172.08 Homeowner's Insurance
920 Indian Hawthorne Dr, Unit GH-8 | MLS# 2956092
This single family home located at 920 Indian Hawthorne Dr, Unit GH-8, Georgetown, TX 78628 is currently listed for sale with an asking price of $589,990. This property was built in 2026 and has 4 bedrooms and 3 full baths with 2743 sq. ft. Indian Hawthorne Dr, Unit GH-8 is located in the Gardens-Verde Vista subdivision within the Georgetown ISD school district. Search Gardens-Verde Vista real estate on ghodge.rmcapitalcity.com today.