
BEDS2
BATHS2 full 1 partial
SQUARE FEET1,308
MLS#7856095
STATUSActive
PROPERTY TYPEResidential - Condominium
SUBDIVISIONCourtyard Homes At Cobblestone Condo
SCHOOLRound Rock ISD
Property Description
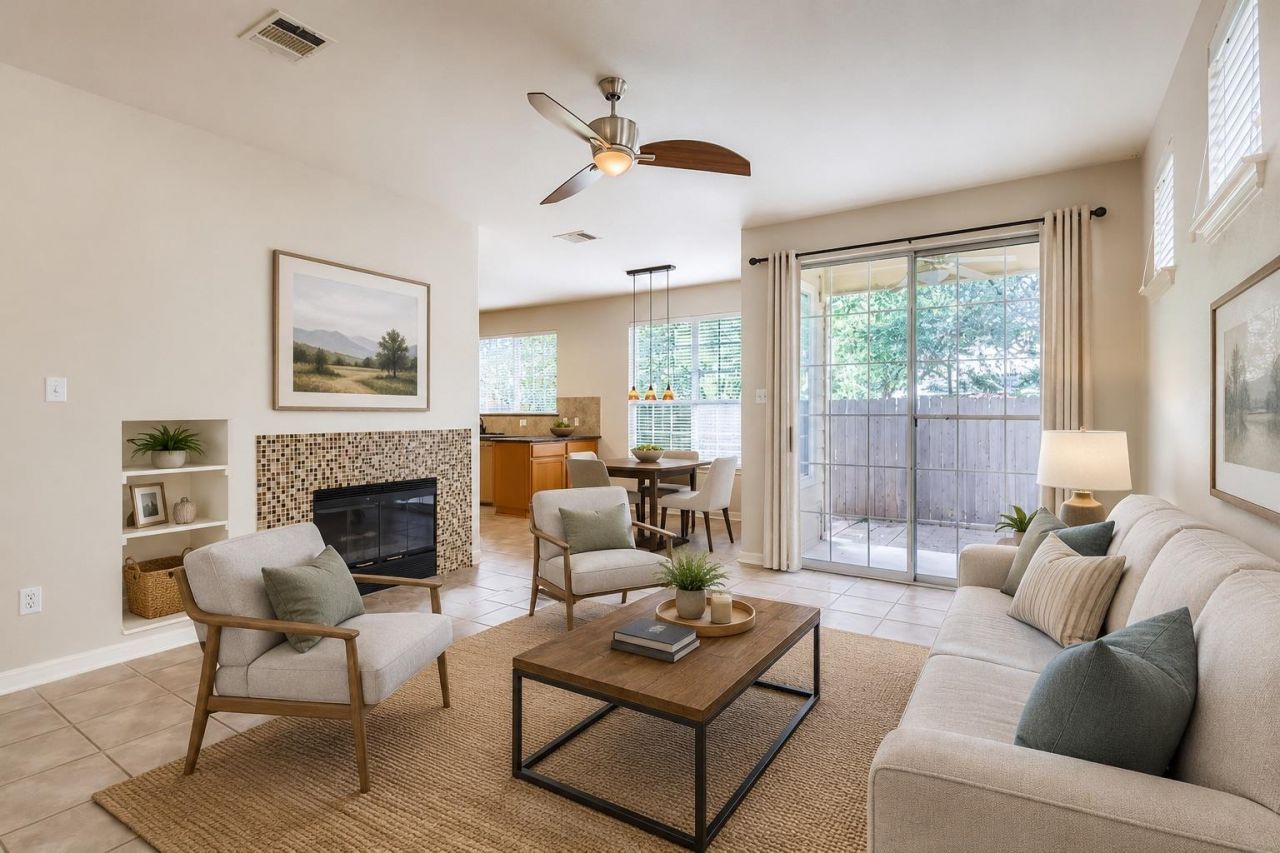
Inviting condo in the gated Courtyard Homes at Cobblestone, featuring wood floors and a beautifully remodeled primary bath. Two bedrooms, each with an en-suite bath, offer comfort and privacy, while a main-level half bath adds convenience for guests. Sharing a wall with only one other unit, the home features a private backyard backing to the community park and greenbelt, a peaceful setting for morning coffee or unwinding outdoors. The community pool and spa are just around the corner, and an attached one-car garage completes the package.
Property Features
Property Type: Residential - Condominium
Cooling: Central Air
Fenced: Yes
Fireplaces: 1
Garage: 1
Heating: Central
Roof Type: Composition
Stories: 2.0
Taxes: $5,660
Year Built: 2003
Amenities
Bookcases
Interior Steps
Pantry
Walk-In Closet(s)
Feature Descriptions
Appliances: Gas Cooktop, Dishwasher, Disposal, Exhaust Fan, Microwave, Refrigerator, Self Cleaning Oven, Electric Water Heater
Area #: NW
Community Features: Gated
Exterior: Masonry â?? Partial
Fencimg: Fenced, Wood
Fireplace: Family Room
Flood Plain: No
Flooring: No Carpet, Tile, Wood
HOA Fee: $365.41/ Monthly
Hot Tub: Yes
Lot: Sprinklers In Front, Trees-Moderate, See Remarks
Parcel#: 16349600000034
Parking Notes: None
Pool: Cabana, Fenced, In Ground, Pool/Spa Combo
Restrictions: City Restrictions, Deed Restrictions
Security: yes
Security: Security System Leased, Smoke Detector(s)
Sewer: Public Sewer
Spa: Hot Tub, In Ground
Swimming Pool: Yes
Utilities: Other
Water: Municipal Utility District (MUD), Public
Window: See Remarks
Local Schools
High School: McNeil
Middle School: Deerpark
Elementary School: Live Oak
School District: Round Rock ISD
Listed By / Shown By
Listed By
Agency Name: The Virtual Realty Group
Agency Phone: (512) 663-3202
Shown By
Agent Name: Greg Hodge
Agent Phone: (512) 947-0794
Agency Title: Realty Capital City

Estimate Your Payment
Estimated Payment
$ 1,098.46 per month $554.17 Principal & Interest $471.67 Property Tax $72.63 Homeowner's Insurance
8518 Cahill Dr , Unit 34 | MLS# 7856095
This condo located at 8518 Cahill Dr , Unit 34, Austin, TX 78729 is currently listed for sale with an asking price of $249,000. This property was built in 2003 and has 2 bedrooms and 2 full and 1 partial baths with 1308 sq. ft. Cahill Dr , Unit 34 is located in the Courtyard Homes At Cobblestone Condo subdivision within the Round Rock ISD school district. Search Courtyard Homes At Cobblestone Condo real estate on ghodge.rmcapitalcity.com today.