
BEDS4
BATHS3 full
SQUARE FEET2,459
MLS#628390
STATUSActive
PROPERTY TYPEResidential - Single Family
SUBDIVISIONNorthwoods Second Rep
SCHOOLBelton ISD
Property Description
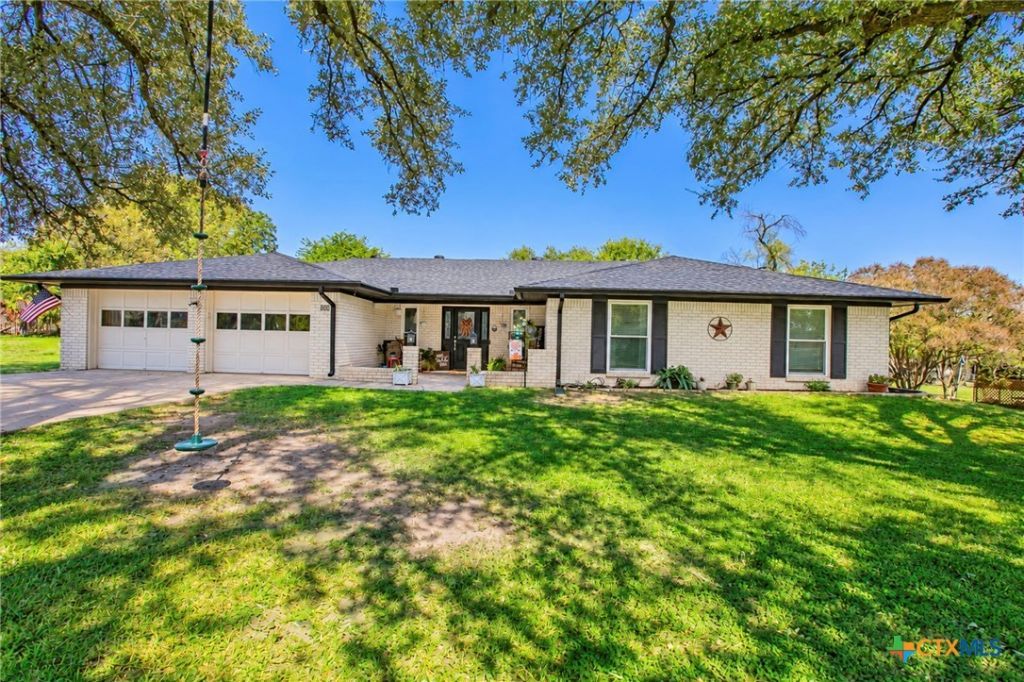
Lovely 4-bedroom, 3-bath home in North Belton, ready for its next family! Nestled in a well-established neighborhood with mature trees, this spacious home is centrally located near shopping, medical facilities, UMHB, and a variety of restaurants. Lovingly maintained by only two owners since it was built, this property showcases years of exceptional care and pride of ownership. Inside, you'll find an abundance of living space, including two large living areas, both featuring fireplaces, a formal dining room, an oversized kitchen, and a separate laundry room. The generously sized bedrooms are sure to impress, offering plenty of room for family, guests, or a home office. Situated on approximately 0.59 acres, the backyard is designed for relaxation and entertaining, complete with an in-ground swimming pool. Several major updates have already been completed, including all-new windows, a new sliding glass door to the backyard, an updated guest bathroom, and some newer flooring, roof and gutters. With so much already in place, there's still plenty of opportunity to add your personal touches and make this beautiful property your dream home.
Property Features
Property Type: Residential - Single Family
Cooling: Central Air,1 Unit
Fireplaces: 1
Garage: 2 car attached
Heating: Central
Home Style: Traditional
Lot Size: 0.59 Acres
Roof Type: Composition, Shingle
Stories: 1.0
Year Built: 1973
Amenities
Ceiling Fan(s)
Dining Area
Separate/Formal Dining Room
His and Hers Closets
Laminate Counters
Multiple Living Areas
MultipleDining Areas
Multiple Closets
Walk-In Closet(s)
Kitchen/Family Room Combo
Kitchen/Dining Combo
Pantry
Porch
Rain Gutters
Feature Descriptions
Appliances: Electric Range, Electric Water Heater, Disposal, Water Heater, Some Electric Appliances, Range
Body of Water: None
Community Features: None
Days on Site: 1
Exterior: Masonry
Fencing: Back Yard, Chain Link
Fireplace: Family Room, Living Room
Flooring: Carpet, Ceramic Tile, Laminate
Formal Dining: Yes
Laundry: Washer Hookup, Electric Dryer Hookup, Inside, Laundry Room
Parcel#: 36526
Parking: Attached, Garage
Parking Notes: Attached, Garage
Patio/Porch: Covered, Porch
Pool: Diving Board, Gunite, In Ground, Private
Sewer: Public Sewer
Spa: None
Swimming Pool: Yes
Water: Public
Local Schools
School District: Belton ISD
Listed By / Shown By
Listed By
Agency Name: Covington Real Estate, Inc.
Agency Phone: 254-939-3800
Shown By
Agent Name: Greg Hodge
Agent Phone: (512) 947-0794
Agency Title: Realty Capital City

Estimate Your Payment
Estimated Payment
$ 903.69 per month $798.98 Principal & Interest $0.00 Property Tax (data not provided by mls) $104.71 Homeowner's Insurance
814 Estate Drive | MLS# 628390
This single family home located at 814 Estate Drive, Belton, TX 76513 is currently listed for sale with an asking price of $359,000. This property was built in 1973 and has 4 bedrooms and 3 full baths with 2459 sq. ft. Estate Drive is located in the Northwoods Second Rep subdivision within the Belton ISD school district. Search Northwoods Second Rep real estate on ghodge.rmcapitalcity.com today.