
BEDS3
BATHS2 full
SQUARE FEET2,294
MLS#628408
STATUSActive
PROPERTY TYPEResidential - Single Family
SUBDIVISIONRainbows End
SCHOOLWimberley ISD
Property Description
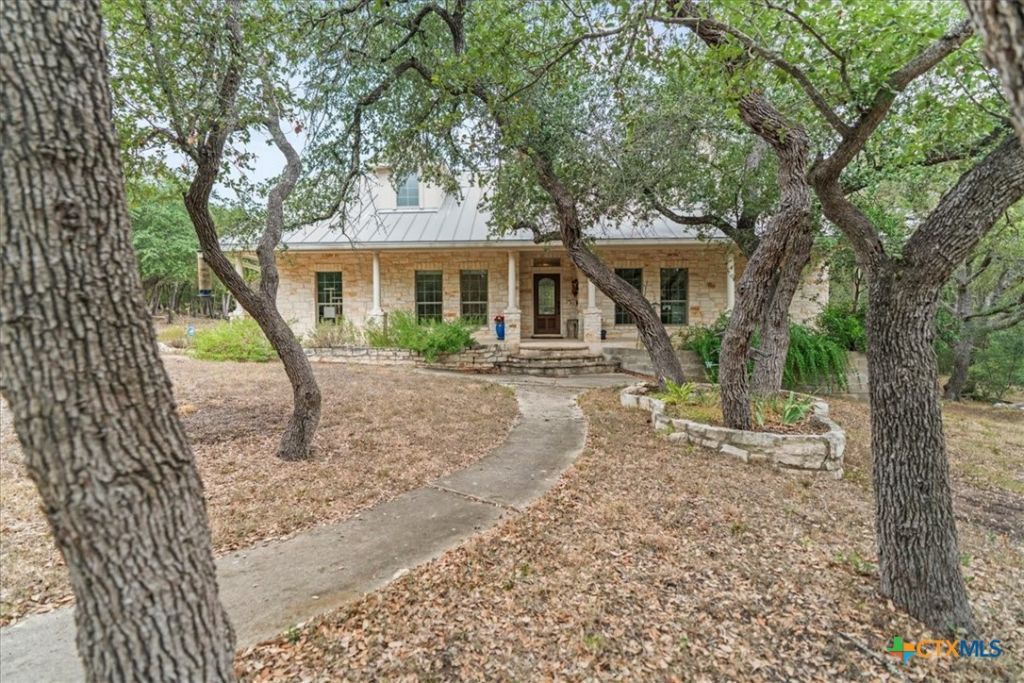
Experience Texas Hill Country living in a setting that feels like your own nature park. Surrounded by trees for privacy, this 3-bedroom, 2-bath home features a limestone exterior, metal roof, and versatile flex room. Abundant wildlife, seasonal bluebonnets, and a wet-weather creek add to the natural beauty. The living room feels like your own private bird blind, where you can watch birds from the comfort of your favorite recliner, while the kitchen window offers a peaceful view of the surrounding landscape. A beautiful stone fireplace with gas-log or wood-burning options adds warmth and character. Deep built-in office shelving offers potential for conversion to closet storage, providing flexibility as your needs change. An expansive detached building offers space for a workshop, gym, recreation room, garage, storage, or a combination of uses. Two adjacent lots totaling 5+ acres are also available. Quiet evenings and dark skies invite stargazing and watching for meteor showers. Enjoy the Wimberley Valley's distinction as an International Dark Sky Community, along with Wimberley's celebrated arts and live music scene and outdoor recreation at Blue Hole Regional Park. Whether spending the day close to home or commuting to Austin or San Antonio, return to the privacy and natural beauty of your own Hill Country retreat.
Property Features
Property Type: Residential - Single Family
Cooling: Central Air, Electric
Fireplaces: 1
Garage: 4
Heating: Central, Propane
Home Style: Hill Country
Lot Size: 5.13 Acres
Roof Type: Metal
Stories: 1.0
Year Built: 2008
Amenities
Ceiling Fan(s)
Coffered Ceiling(s)
Double Vanity
Entrance Foyer
Jetted Tub
Recessed Lighting
Separate Shower
Walk-In Closet(s)
Window Treatments
Granite Counters
Kitchen Island
Porch
Feature Descriptions
Appliances: Dishwasher, Gas Cooktop, Disposal, Gas Water Heater, Oven, Some Gas Appliances, Built-In Oven, Cooktop, Microwave, Water Softener Owned
Body of Water: Hill Country View
Community Features: None
Exterior: Frame, Stone
Fencing: None
Fireplace: Gas Log, Living Room, Masonry
Flooring: Carpet, Tile, Wood
HOA Fee: 275/ Annually
Laundry: Laundry Room
Parcel#: R38697
Parking: Detached, Garage, Garage Door Opener
Parking Notes: Detached, Garage, Garage Door Opener
Patio/Porch: Covered, Porch
Security: yes
Security: Security System Owned
Sewer: Septic Tank
Special View Info: Hills
Utilities: Electricity Available, High Speed Internet Available
Water: Private, Well
Window: Window Treatments
Local Schools
High School: Wimberley High School
Middle School: Danforth Junior High School
Elementary School: Jacob's Well
School District: Wimberley ISD
Listed By / Shown By
Listed By
Agency Name: Keller Williams Realty - Partn
Agency Phone: (512) 842-1272
Shown By
Agent Name: Greg Hodge
Agent Phone: (512) 947-0794
Agency Title: Realty Capital City

Estimate Your Payment
Estimated Payment
$ 2,013.79 per month $1,780.45 Principal & Interest $0.00 Property Tax (data not provided by mls) $233.33 Homeowner's Insurance
801 Rainbows | MLS# 628408
This single family home located at 801 Rainbows , Wimberley, TX 78676 is currently listed for sale with an asking price of $800,000. This property was built in 2008 and has 3 bedrooms and 2 full baths with 2294 sq. ft. Rainbows is located in the Rainbows End subdivision within the Wimberley ISD school district. Search Rainbows End real estate on ghodge.rmcapitalcity.com today.