
BEDS4
BATHS2 full 1 partial
SQUARE FEET2,201
MLS#1689447
STATUSActive
PROPERTY TYPEResidential - Single Family
SUBDIVISIONSavannah
SCHOOLElgin ISD
Property Description
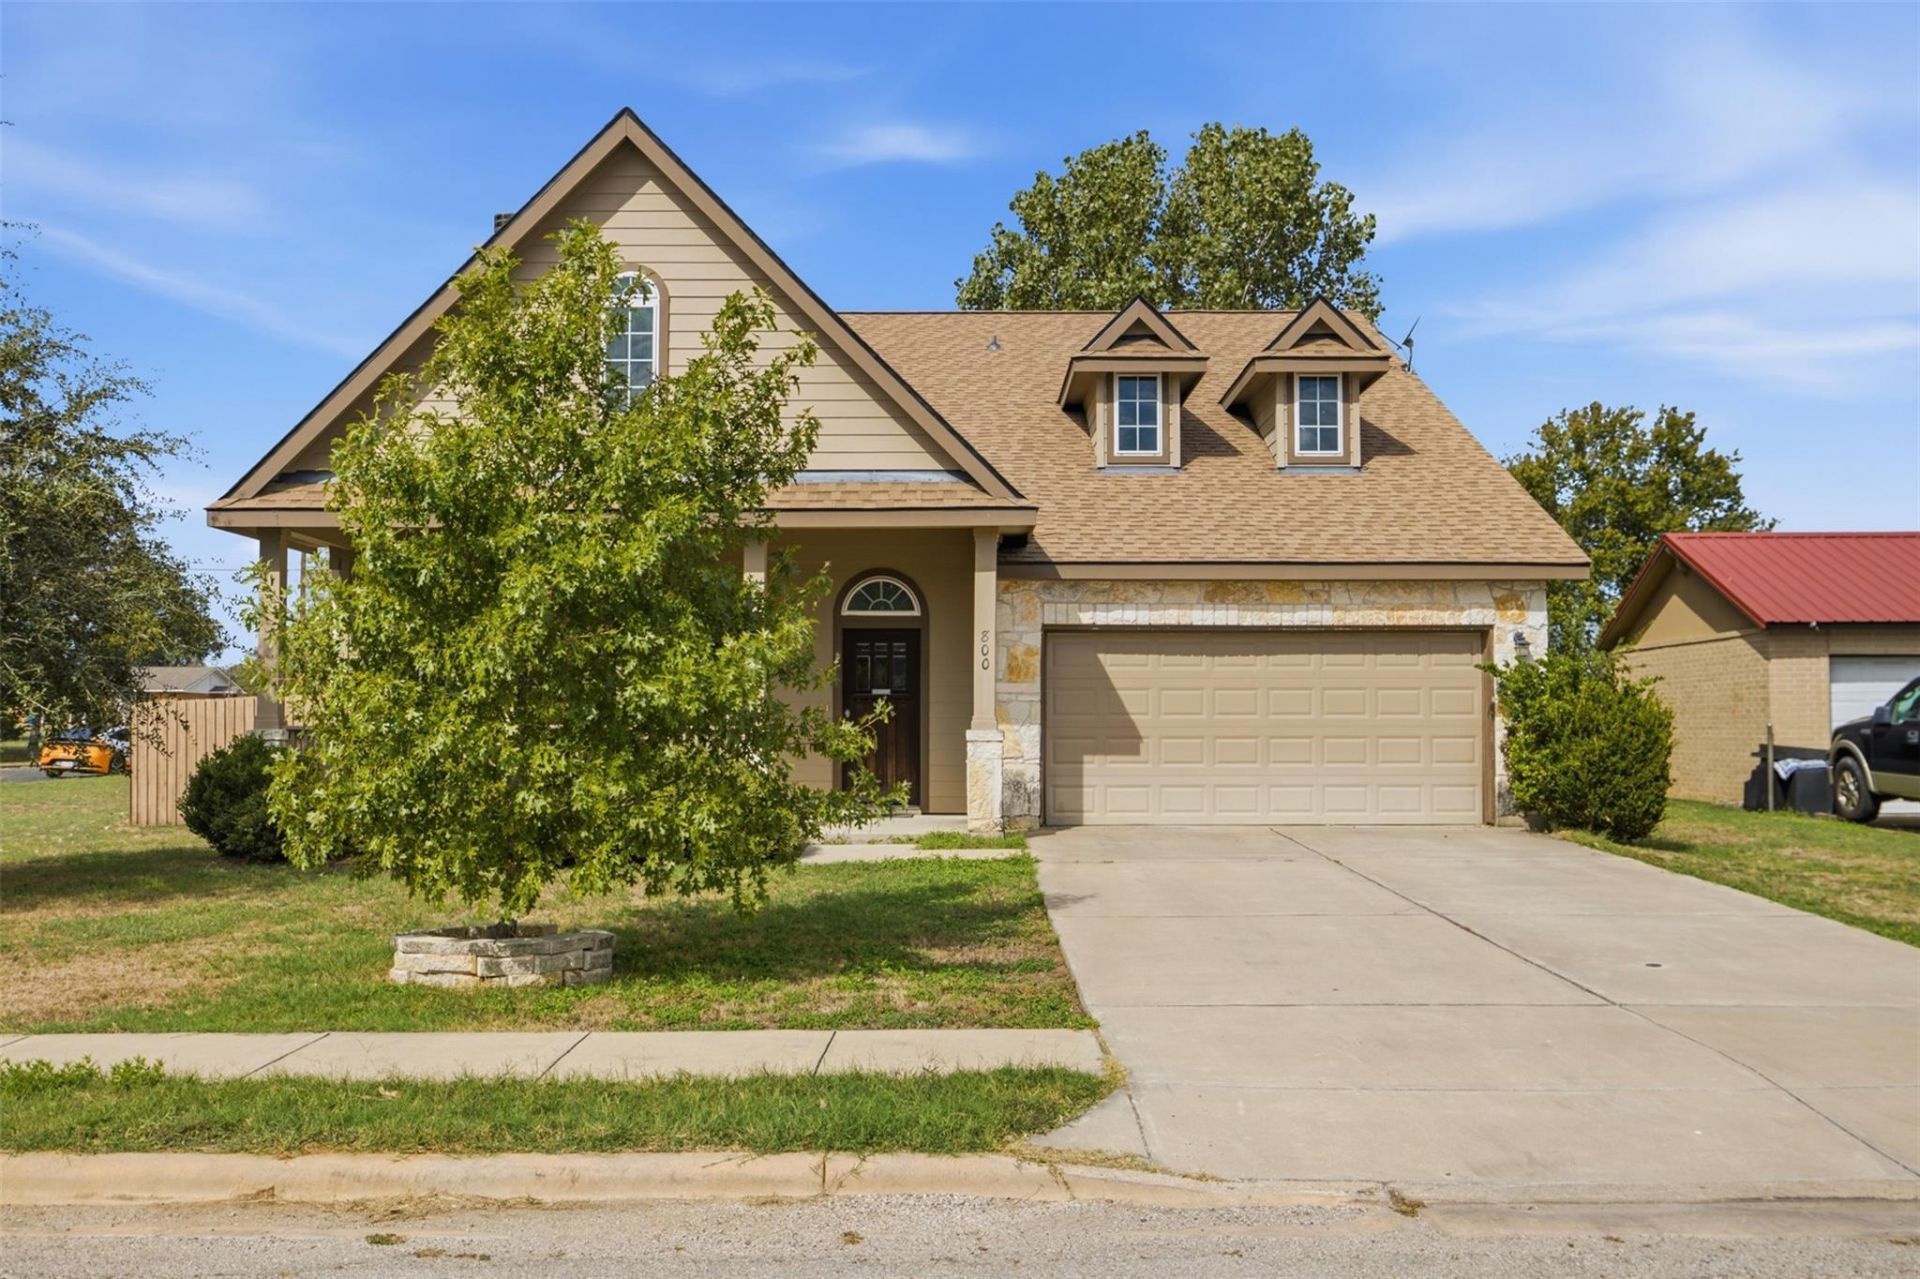
Welcome to a home that combines comfort, space, and flexibility! Step inside to soaring ceilings at the entrance that flow right into the living, dining, and kitchen areas. The primary bedroom is conveniently located downstairs. Upstairs, youll find three additional bedrooms, a spacious family room, plus a versatile open area perfect for an office, nursery, or playroom. Sitting on a generous quarter-acre lot with no HOA, youll enjoy space and freedom thats hard to find. With its open layout and flexible living spaces, this home is ready to welcome its next owners and their dreams.
Property Features
Property Type: Residential - Single Family
Cooling: Ceiling Fan(s), Central Air, Electric
Fireplaces: 1
Garage: 2
Heating: Central, Electric, Fireplace(s)
Lot Size: 0.31 Acres
Roof Type: Composition, Shingle
Stories: 2.0
Taxes: $9,626
Year Built: 2016
Amenities
Ceiling Fan(s)
Vaulted Ceiling(s)
Granite Counters
Double Vanity
Eat-in Kitchen
Interior Steps
Multiple Living Areas
Open Floorplan
Primary Bedroom on Main
Walk-In Closet(s)
Exterior Steps
Feature Descriptions
Appliances: Convection Oven, Dishwasher, Disposal, Microwave, Free-Standing Electric Range
Area #: EL
Community Features: Curbs
Exterior: HardiPlank Type, Masonry â?? Partial
Fencimg: Back Yard, Privacy, Wood
Fireplace: Family Room
Flood Plain: No
Flooring: Carpet, Laminate, Tile
Lot: Back Yard, Curbs, Front Yard
Parcel#: 000000105013
Parking: Door-Single, Garage, RV Carport
Parking Notes: Door-Single, Garage, RV Carport
Patio/Porch: Covered, Front Porch, Rear Porch
Restrictions: City Restrictions
Security: Smoke Detector(s)
Sewer: Public Sewer
Utilities: Cable Available, Electricity Connected, Internet-Cable, Phone Available, Sewer Connected, Water Connected
Water: Public
Window: Blinds
Local Schools
High School: Elgin
Middle School: Elgin
Elementary School: Neidig
School District: Elgin ISD
Listed By / Shown By
Listed By
Agency Name: Realty Texas LLC
Agency Phone: (800) 660-1022
Shown By
Agent Name: Greg Hodge
Agent Phone: (512) 947-0794
Agency Title: Realty Capital City

Estimate Your Payment
Estimated Payment
$ 1,806.54 per month $888.00 Principal & Interest $802.17 Property Tax $116.38 Homeowner's Insurance
800 Savannah Cv | MLS# 1689447
This single family home located at 800 Savannah Cv , Elgin, TX 78621 is currently listed for sale with an asking price of $399,000. This property was built in 2016 and has 4 bedrooms and 2 full and 1 partial baths with 2201 sq. ft. Savannah Cv is located in the Savannah subdivision within the Elgin ISD school district. Search Savannah real estate on ghodge.rmcapitalcity.com today.