
BEDS3
BATHS2 full
SQUARE FEET1,518
MLS#1651727
STATUSActive
PROPERTY TYPEResidential - Single Family
SUBDIVISIONMilwood
SCHOOLRound Rock ISD
Property Description
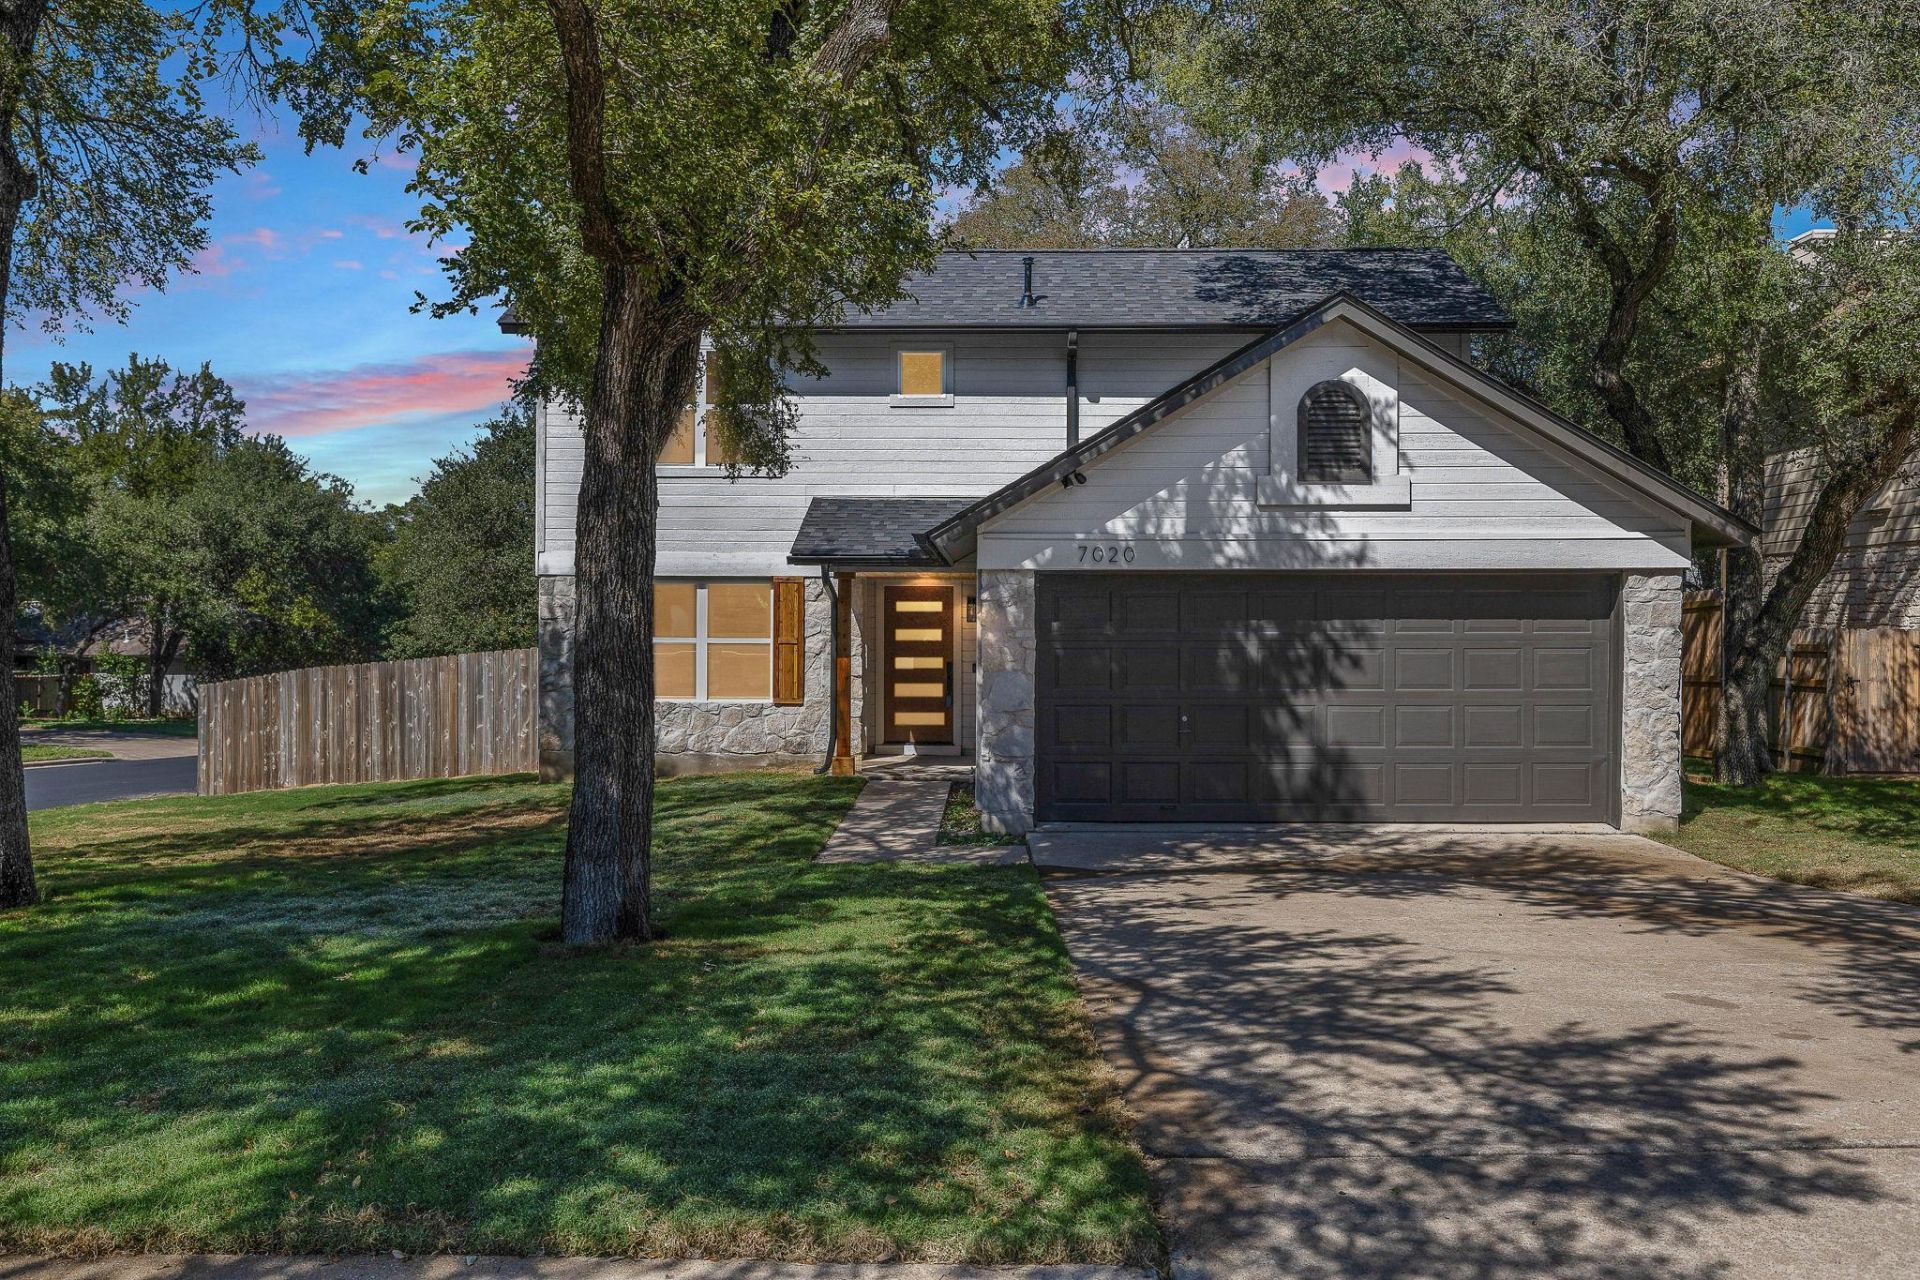
Beautifully reimagined and extensively renovated, this open concept two story home features a brand new roof and upgrades throughout! Major improvements include energy-efficient vinyl windows, fresh interior and exterior paint, new flooring, modern trim, and brand new shaker cabinetry. The kitchen and bathrooms showcase stunning Taj Mahal light quartzite countertops, complemented by upscale appliances and a 33-inch workstation sink with cutting board, drying rack, and additional accessories. An added coffee bar creates the perfect spot for your morning routine.Thoughtful updates extend throughout the home, including new lighting, ceiling fans, outlets, switches, closet shelving, and doors. Both bathrooms feature double vanities with new fixtures and shutoff valves, while the downstairs bathroom includes a brand new Cast Iron tub. Smart-home conveniences include a smart doorbell, smart thermostat, a smart toilet and Bidet features!The backyard has been transformed into a private retreat with a new 14 x 16 deck featuring scratch resistant bamboo epoxy decking, fresh sod, new gutters, whole yard irrigation system with smart controller, & an 8 foot privacy fence, ideal for relaxing or entertaining.Additional garage improvements include insulated walls and ceilings, drywall, & fresh paint.Located in the established Milwood neighborhood, this extensively updated home blends modern finishes, practical improvements, and smart-home conveniences. With major upgrades inside and out, including a brand-new roof, this is an opportunity to enjoy a refreshed home with so much already done for you.
Property Features
Property Type: Residential - Single Family
Cooling: Ceiling Fan(s), Central Air
Fireplaces: 1
Garage: 2 car attached
Heating: Fireplace(s), Natural Gas
Lot Size: 0.19 Acres
Roof Type: Asphalt
Stories: 2.0
Taxes: $6,875
Year Built: 1986
Amenities
Breakfast Bar
Built-in Features
Ceiling Fan(s)
High Ceilings
Vaulted Ceiling(s)
Chandelier
Quartz Counters
Double Vanity
Gas Dryer Hookup
Entrance Foyer
Open Floorplan
Recessed Lighting
Smart Thermostat
Walk-In Closet(s)
Washer Hookup
Gutters Partial
Private Yard
Feature Descriptions
Appliances: Dishwasher, Disposal, ENERGY STAR Qualified Dishwasher, ENERGY STAR Qualified Refrigerator, Exhaust Fan, Gas Range, Microwave, Oven, Range, Refrigerator, Stainless Steel Appliance(s), Vented Exhaust Fan, Gas Water Heater
Area #: NW
Community Features: Pool
Exterior: Cedar, Masonite
Fencimg: Back Yard, Wood
Fireplace: Gas, Living Room, Stone
Flood Plain: No
Flooring: Tile, Vinyl
Laundry: Gas Dryer Hookup, Washer Hookup
Lot: Back Yard, Corner Lot, Front Yard, Sprinkler - Automatic, Trees-Large (Over 40 Ft)
Parcel#: 164636000H0040
Parking: Attached, Driveway, Garage, Garage Door Opener, Garage Faces Front
Parking Notes: Attached, Driveway, Garage, Garage Door Opener, Garage
Patio/Porch: Deck, Patio, Porch
Security: Carbon Monoxide Detector(s), Secured Garage/Parking, Smoke Detector(s)
Sewer: Public Sewer
Special View Info: Trees/Woods
Utilities: Cable Available, Electricity Connected, Natural Gas Connected, Sewer Connected, Water Connected
Water: Municipal Utility District (MUD)
Window: Double Pane Windows, Vinyl Windows
Local Schools
High School: McNeil
Middle School: Deerpark
Elementary School: Jollyville
School District: Round Rock ISD
Listed By / Shown By
Listed By
Agency Name: Haven Homes
Agency Phone: (512) 999-3733
Shown By
Agent Name: Greg Hodge
Agent Phone: (512) 947-0794
Agency Title: Realty Capital City

Estimate Your Payment
Estimated Payment
$ 1,907.05 per month $1,179.55 Principal & Interest $572.92 Property Tax $154.58 Homeowner's Insurance
7020 Riverton Dr | MLS# 1651727
This single family home located at 7020 Riverton Dr, Austin, TX 78729 is currently listed for sale with an asking price of $530,000. This property was built in 1986 and has 3 bedrooms and 2 full baths with 1518 sq. ft. Riverton Dr is located in the Milwood subdivision within the Round Rock ISD school district. Search Milwood real estate on ghodge.rmcapitalcity.com today.