
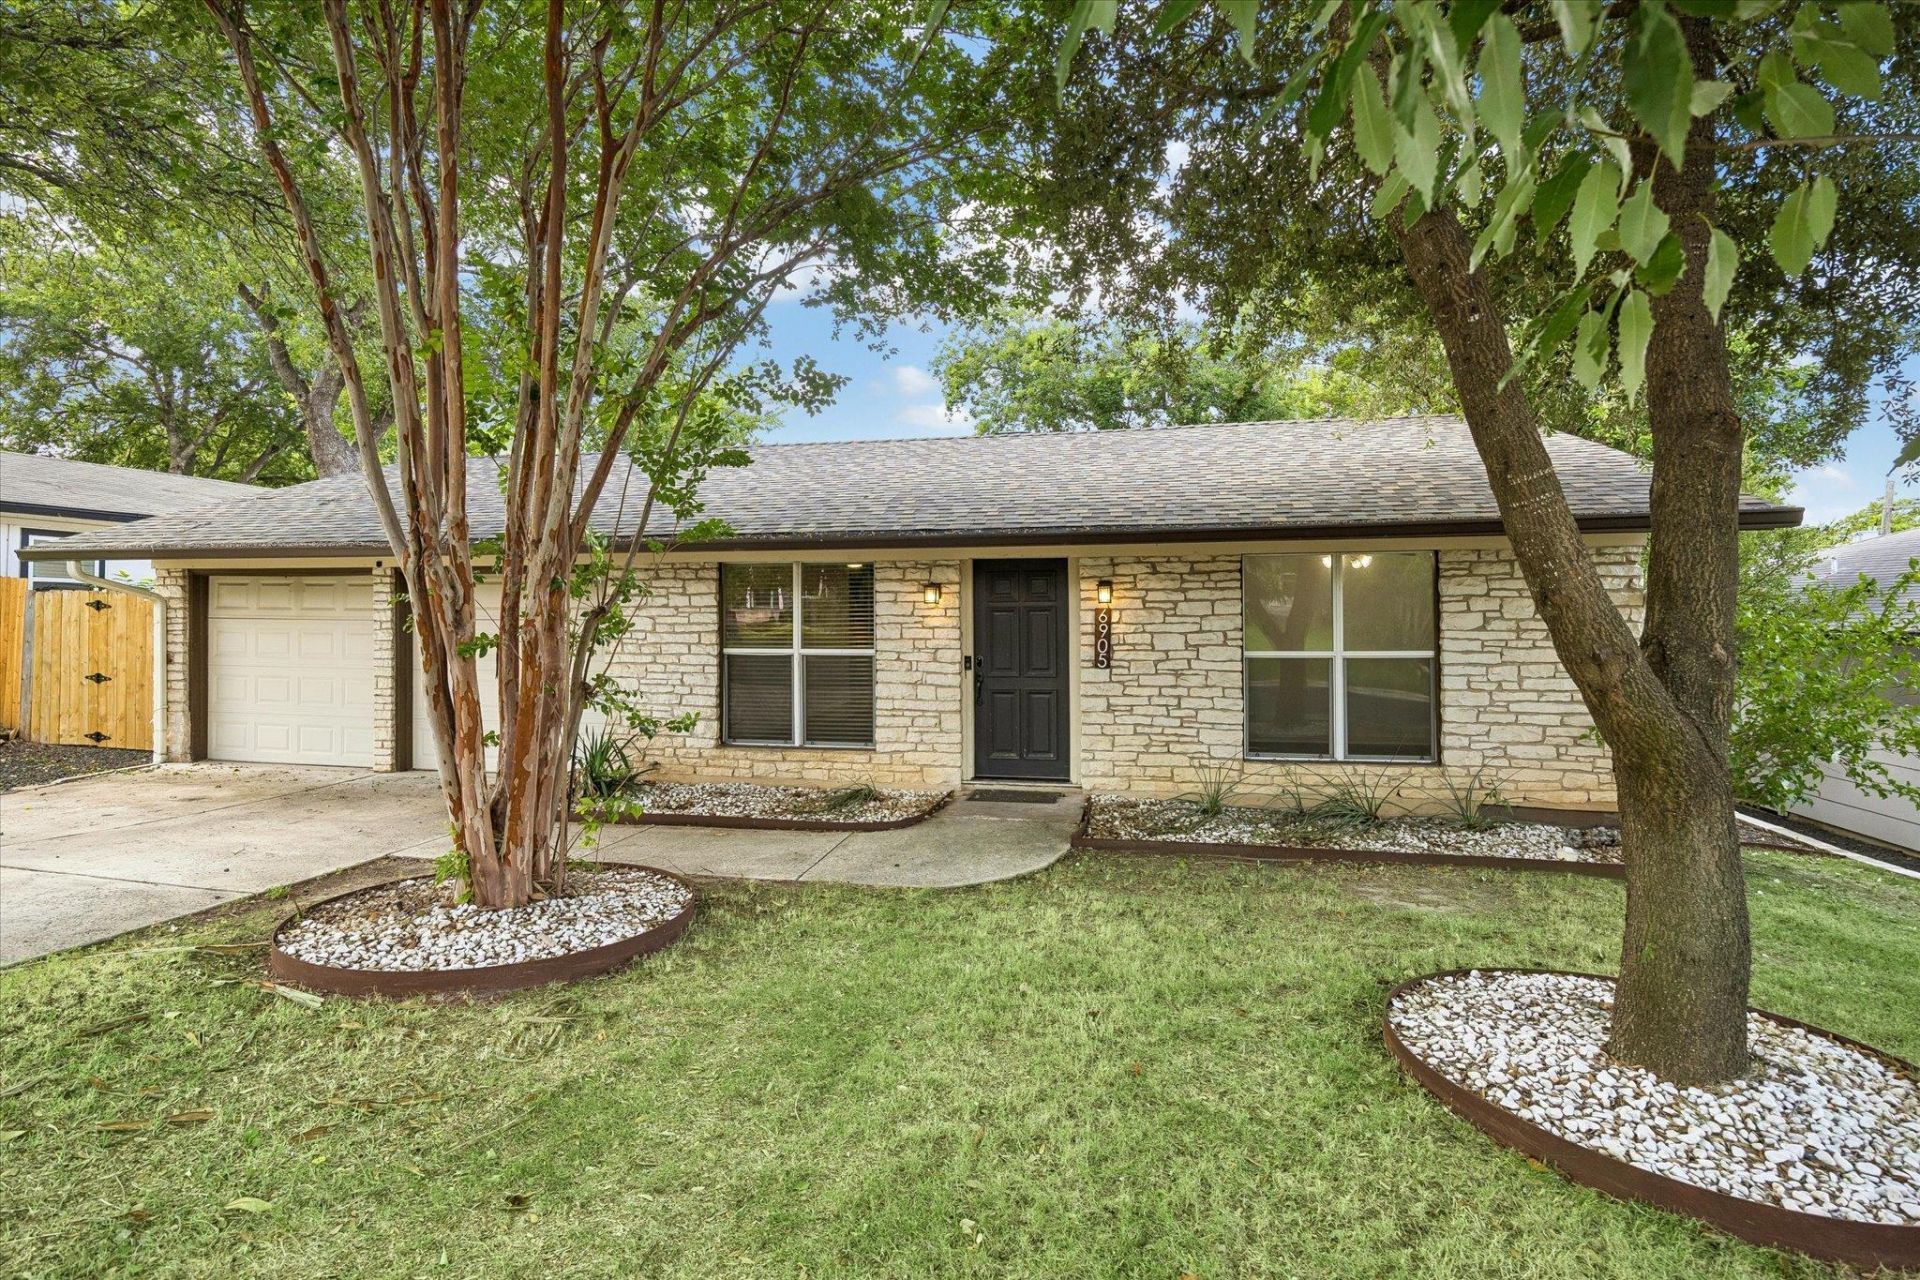
BEDS3
BATHS2 full
SQUARE FEET1,548
MLS#8623383
STATUSActive
PROPERTY TYPERental - Single Family
SUBDIVISIONRiverbend
SCHOOLAustin ISD
Property Description
Now leasing this charming 3 bedroom, 2 bath home in University Hills, available now. It's full of character, with a fireplace, exposed ceiling beams in the kitchen, an interior brick wall, and large windows that bring in lots of natural light. The well-equipped kitchen has a large central island, great for cooking and entertaining, plus stainless steel appliances and a dishwasher. A washer and dryer are included. Out back, the fenced yard has a wood deck and large shade trees. 2-car garage, no HOA, and zoned to Winn, Webb, and LBJ (AISD).Rent: $2,850/month. Deposit: $2,850. Application fee: $75 per applicant 18+. 12-month lease. Up to two pets allowed with a $250 refundable deposit and a $250 non-refundable fee per pet. Tenant pays all utilities and lawn care. Contact us today to schedule a showing!
Property Features
Property Type: Rental - Single Family
Cooling: Central Air
Fireplaces: 1
Garage: 2 car attached
Heating: Central
Lot Size: 0.17 Acres
Roof Type: Composition, Shingle
Stories: 1.0
Year Built: 1966
Amenities
Breakfast Bar
Built-in Features
Beamed Ceilings
Crown Molding
Double Vanity
Eat-in Kitchen
Kitchen Island
Primary Bedroom on Main
Recessed Lighting
Track Lighting
Granite Counters
Feature Descriptions
Appliances: Built-In Electric Oven, Cooktop, Electric Cooktop, Exhaust Fan, Microwave, Refrigerator, Stainless Steel Appliance(s)
Area #: 3
Days on Site: 4
Exterior: Masonry â?? Partial
Fencimg: Back Yard, Chain Link, Wood
Fireplace: Living Room
Flood Plain: No
Flooring: Carpet, Tile, Wood
Lot: Back Yard, Curbs, Front Yard, Gentle Sloping, Level, Trees-Large (Over 40 Ft), Trees-Medium (20 Ft - 40 Ft)
Lot Dimensions: 59x59
Parcel#: 02232603250000
Parking: Attached, Door-Multi, Garage Faces Front
Parking Notes: Attached, Door-Multi, Garage Faces Front
Patio/Porch: Deck
Pets Allowed: Cats OK, Dogs OK, Small Dogs, Medium Dogs, Breed Restrictions, Negotiable
Security: yes
Security: Security System, Smoke Detector(s)
Sewer: Public Sewer
Special View Info: Neighborhood
Utilities: Electricity Available, Natural Gas Available
Water: Public
Window: Blinds, Screens
Local Schools
High School: Lyndon B Johnson (Austin ISD)
Middle School: Webb
Elementary School: Winn
School District: Austin ISD
Listed By / Shown By
Listed By
Agency Name: Dagwood Management, LLC
Agency Contact: (737) 510-7222
Shown By
Agent Name: Greg Hodge
Agent Phone: (512) 947-0794
Agency Title: Realty Capital City

6905 Tulane Dr | MLS# 8623383
This property located at 6905 Tulane Dr, Austin, TX 78723 is currently listed for rent with an asking price of $2,850 / Monthly. Tulane Dr is located within the Austin ISD school district. Search Austin real estate on ghodge.rmcapitalcity.com today.