
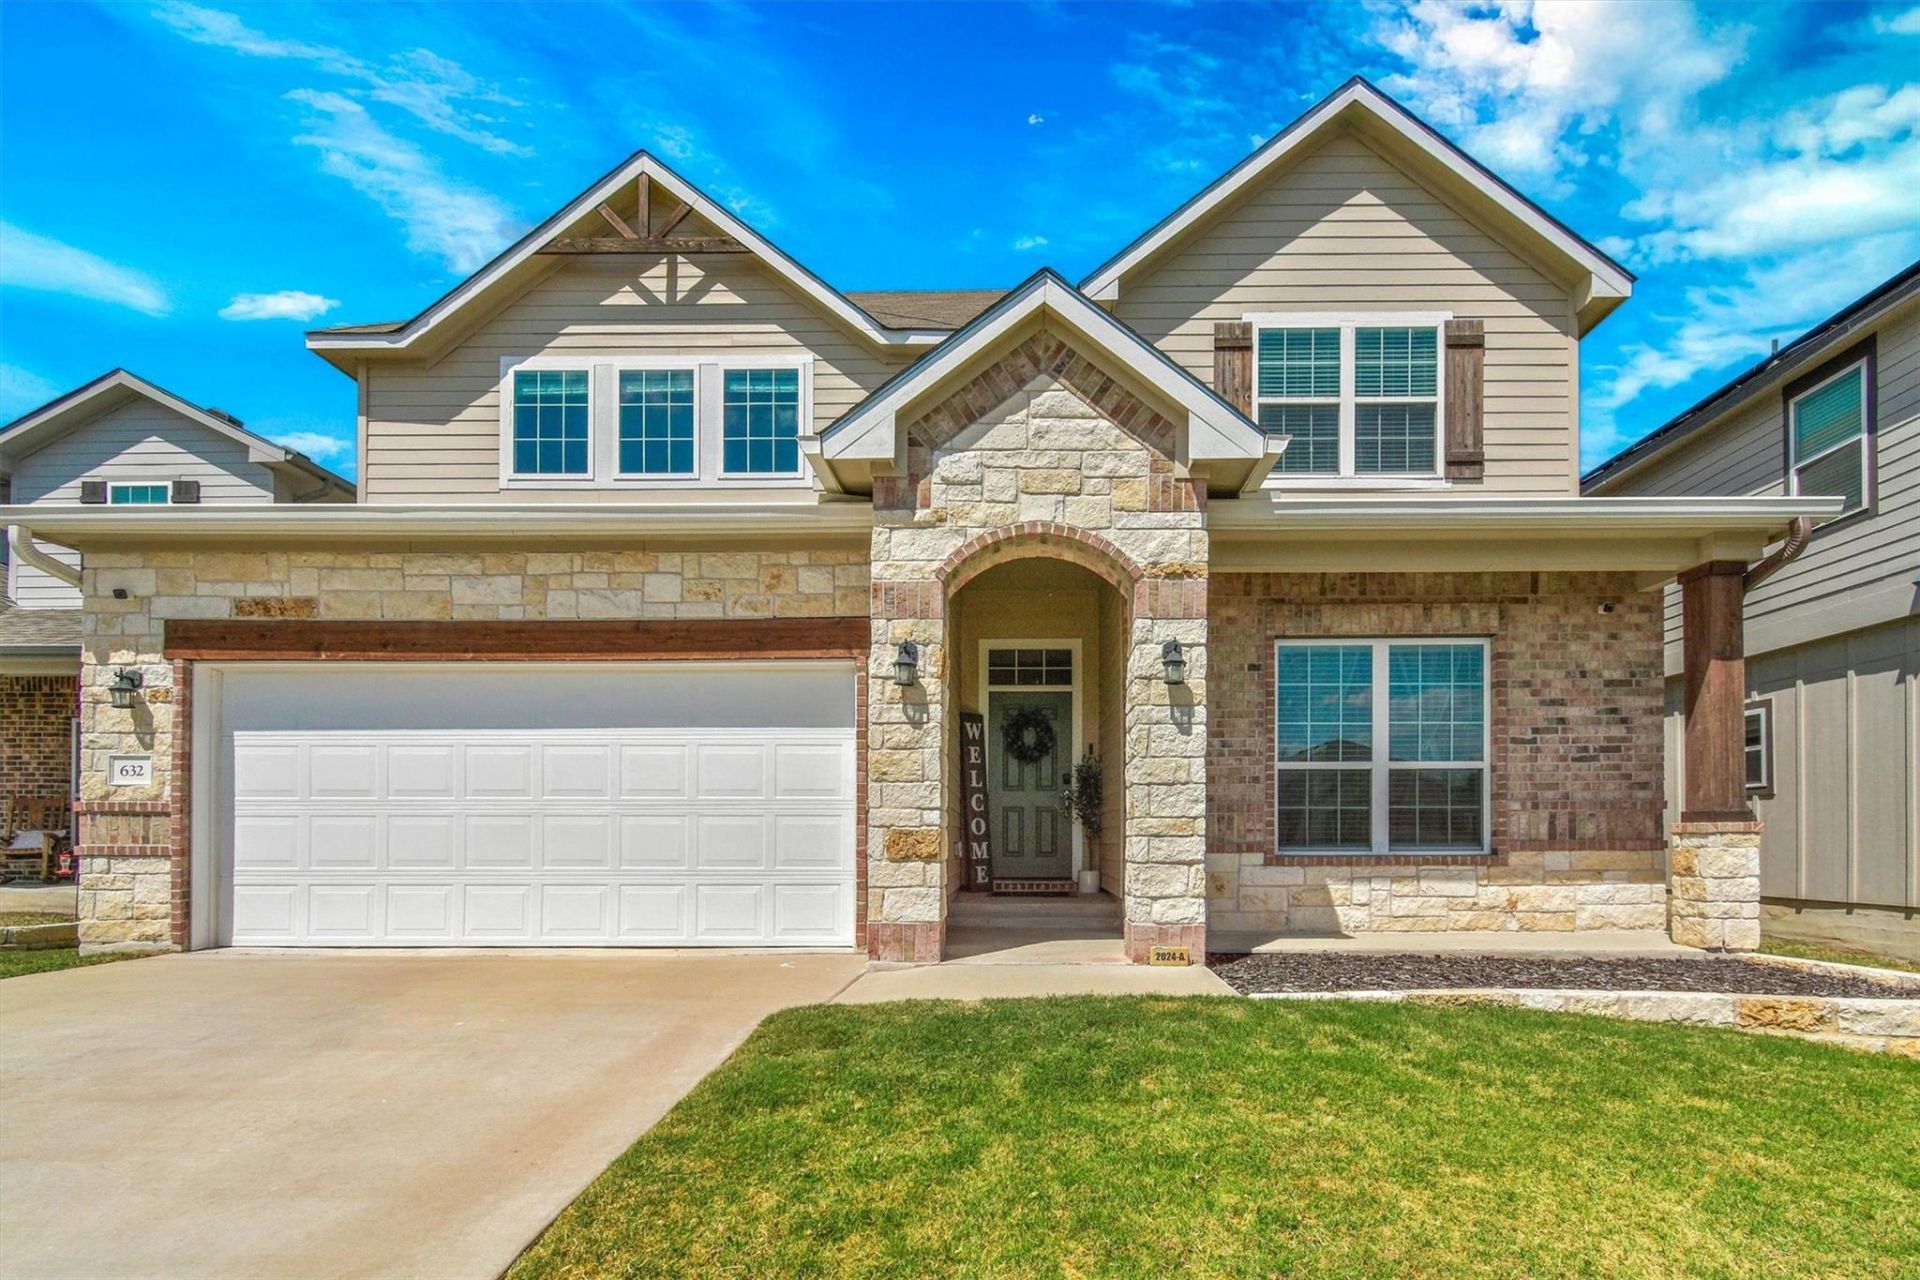
BEDS5
BATHS3 full
SQUARE FEET3,255
MLS#5232373
STATUSActive
PROPERTY TYPEResidential - Single Family
SUBDIVISIONHills-Westwood
SCHOOLTemple ISD
Property Description
VA Assumable Loan at a below-market rate. For qualified VA buyers, this is an opportunity to step into a lower monthly payment than today's market offers. Ask your agent for details.This spacious 5-bedroom, new construction home in Temple offers one of the most functional floor plans available in this price range. The primary suite and two additional bedrooms are on the main level, with two bedrooms and a large loft upstairs, giving you true flexibility for how you live and use the space.The open kitchen flows directly into the main living area with exceptional natural light throughout. The primary suite features private backyard views and a well-appointed en suite. The upstairs loft is a natural fit for a second living area, game room, home office, or media room.All appliances convey, including the refrigerator, washer, dryer, and whole-home water softener system. The living room TV is also available to convey, making this a genuinely move-in ready home with nothing left to do.Five bedrooms, a flexible loft, abundant natural light, and a layout that just works. This one checks a lot of boxes.
Property Features
Property Type: Residential - Single Family
Cooling: Central Air
Garage: 2
Heating: Central
Lot Size: 0.19 Acres
Roof Type: Shingle
Stories: 2.0
Taxes: $9,759
Year Built: 2021
Amenities
Ceiling Fan(s)
Primary Bedroom on Main
Recessed Lighting
Soaking Tub
See Remarks
Feature Descriptions
Appliances: See Remarks
Area #: BT
Days on Site: 17
Exterior: HardiPlank Type, Cement Siding, Stone
Fencimg: Back Yard, Gate, Privacy, Wood
Flood Plain: No
Flooring: Carpet, Laminate, Tile
HOA Fee: $290/ Annually
Lot: Back Yard, Front Yard, Landscaped
Parcel#: 0726075492
Parking: Garage
Parking Notes: Garage
Patio/Porch: Covered, Patio, Rear Porch
Restrictions: See Remarks
Security: See Remarks
Sewer: Public Sewer
Special View Info: Trees/Woods
Utilities: Electricity Connected, Internet-Fiber, Natural Gas Connected, Water Connected
Water: Public
Window: Double Pane Windows, ENERGY STAR Qualified Windows
Local Schools
High School: Temple
Middle School: Travis
Elementary School: Raye-Allen
School District: Temple ISD
Listed By / Shown By
Listed By
Agency Name: Lifestyle Design Realty, LLC
Agency Contact: (512) 939-8880
Shown By
Agent Name: Greg Hodge
Agent Phone: (512) 947-0794
Agency Title: Realty Capital City

Estimate Your Payment
Estimated Payment
$ 1,792.45 per month $865.75 Principal & Interest $813.25 Property Tax $113.46 Homeowner's Insurance
632 Friar Tuck Dr | MLS# 5232373
This single family home located at 632 Friar Tuck Dr, Temple, TX 76502 is currently listed for sale with an asking price of $389,000. This property was built in 2021 and has 5 bedrooms and 3 full baths with 3255 sq. ft. Friar Tuck Dr is located in the Hills-Westwood subdivision within the Temple ISD school district. Search Hills-Westwood real estate on ghodge.rmcapitalcity.com today.