
BEDS3
BATHS2 full 1 partial
SQUARE FEET2,834
MLS#1773134
STATUSActive
PROPERTY TYPEResidential - Single Family
SUBDIVISIONWaterleaf
SCHOOLHaysCONSISD
Property Description
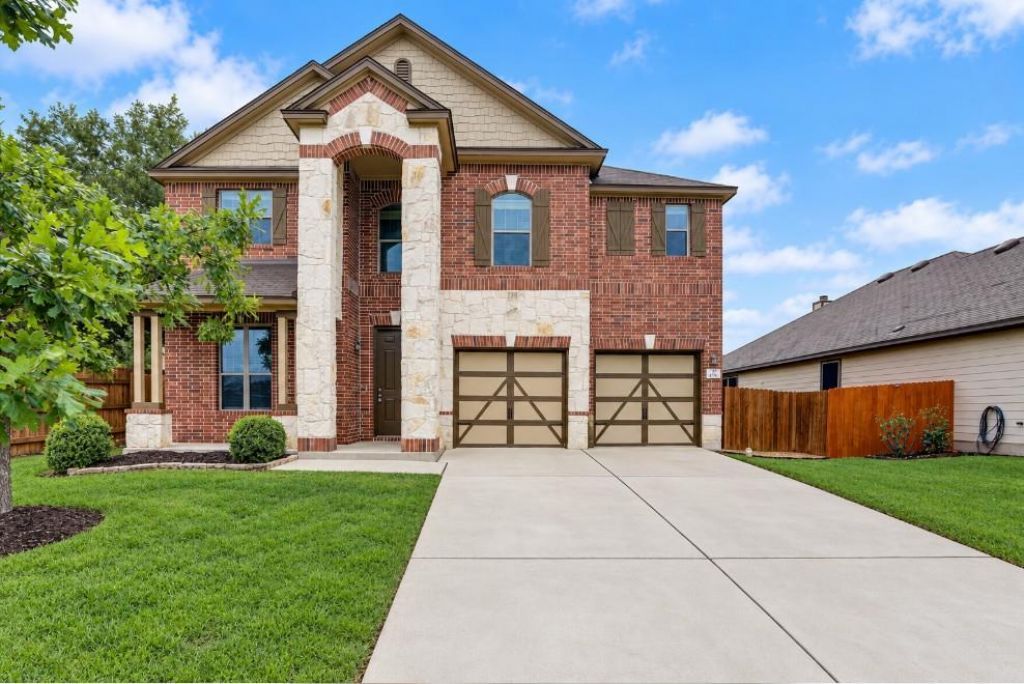
Spacious two-story home on a corner lot in Waterleaf! Downstairs features wood-look luxury vinyl plank flooring, two living areas, and a spacious kitchen with ample cabinet and countertop space, a center island, and an open layout connecting the breakfast area and living space. Bay windows bring in natural light. All bedrooms are upstairs, along with a Texas-sized game room. The large primary suite offers space for a home office and an ensuite bathroom with an oversized shower and double vanity. Outside, enjoy a covered back patio, hot tub, and storage shed. A two-car garage completes the home. Waterleaf neighborhood amenities include a community swimming pool, playground, basketball court, sand volleyball court, and covered pavilion. Nearby Waterleaf Park offers additional recreation with hiking and biking trails, soccer and softball fields, picnic areas, and a shaded playground.
Property Features
Property Type: Residential - Single Family
Cooling: Central Air
Garage: 2
Heating: Central, Electric
Lot Size: 0.19 Acres
Roof Type: Composition, Shingle
Stories: 2.0
Taxes: $9,476
Year Built: 2012
Amenities
Double Vanity
Electric Dryer Hookup
Interior Steps
Kitchen Island
Washer Hookup
Private Yard
Feature Descriptions
Appliances: Dishwasher, Disposal, Electric Range, Refrigerator
Area #: HH
Community Features: Park, Playground, Pool
Days on Site: 1
Exterior: Brick, HardiPlank Type, Stone
Fencimg: Wood
Flood Plain: No
Flooring: Tile, Vinyl, Wood
HOA Fee: $35/ Monthly
Hot Tub: Yes
Laundry: Electric Dryer Hookup, Washer Hookup
Lot: Corner Lot
Parcel#: 119333000W012002
Parking: Garage, Garage Door Opener, Garage Faces Front
Parking Notes: Garage, Garage Door Opener, Garage Faces Front
Patio/Porch: Covered, Front Porch, Patio
Restrictions: City Restrictions, Deed Restrictions
Sewer: Public Sewer
Spa: Hot Tub
Utilities: Electricity Available, Sewer Available, Water Available
Water: Public
Window: Blinds, Screens
Local Schools
High School: Lehman
Middle School: D J Red Simon
Elementary School: Tobias
School District: HaysCONSISD
Listed By / Shown By
Listed By
Agency Name: Elite Realty Advisors
Agency Phone: (512) 813-0213
Shown By
Agent Name: Greg Hodge
Agent Phone: (512) 947-0794
Agency Title: Realty Capital City

Estimate Your Payment
Estimated Payment
$ 1,670.45 per month $778.73 Principal & Interest $789.67 Property Tax $102.05 Homeowner's Insurance
610 Gina Dr | MLS# 1773134
This single family home located at 610 Gina Dr, Kyle, TX 78640 is currently listed for sale with an asking price of $349,900. This property was built in 2012 and has 3 bedrooms and 2 full and 1 partial baths with 2834 sq. ft. Gina Dr is located in the Waterleaf subdivision within the HaysCONSISD school district. Search Waterleaf real estate on ghodge.rmcapitalcity.com today.