
BEDS2
BATHS2 full
SQUARE FEET961
MLS#3819402
STATUSActive
PROPERTY TYPEResidential - Condominium
SUBDIVISIONModern Austin
SCHOOLAustin ISD
Property Description
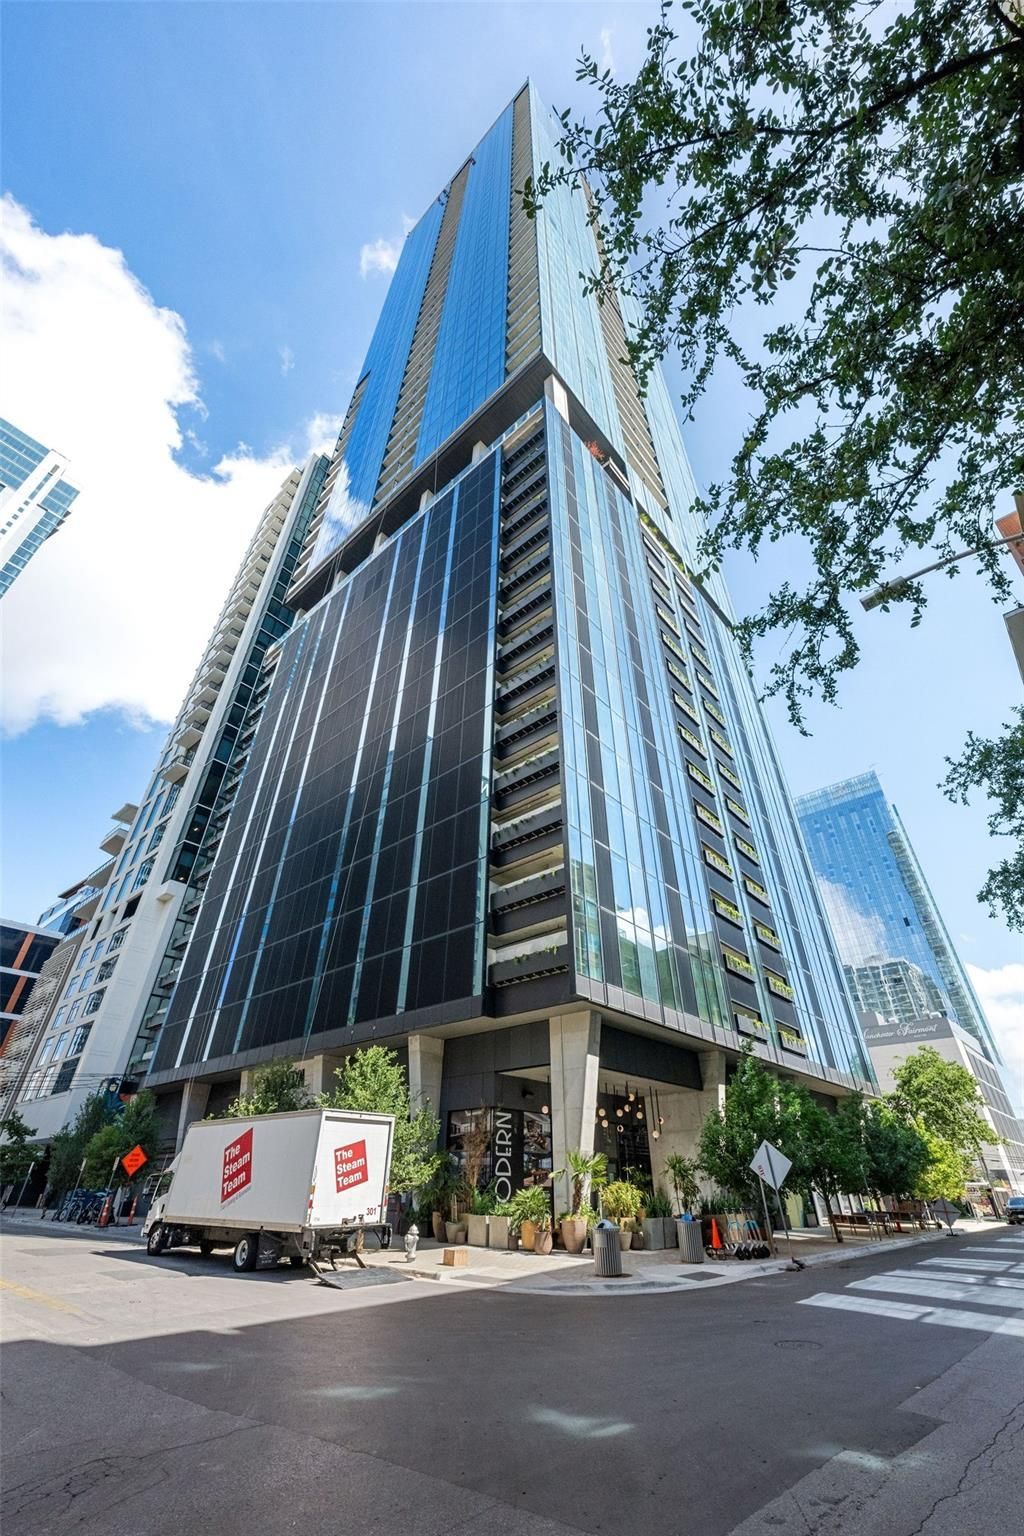
Thirty-eight floors up at The Modern, Unit #3805 frames The Fairmont through floor-to-ceiling glass windows, with views from the skyline to the Texas Capitol. This 961 SF two bedroom, two bath condo conveys standout finishes. With a Sub-Zero fridge, a Wolf gas range, a full-height stone backsplash with under-cabinet lighting, and custom wood cabinetry stretching to the ceiling, the kitchen commands attention. A big island with a built-in microwave drawer opens right into the living room, an entertainer's dream.Wide-plank oak floors and concrete accent walls give the space some character. The primary bedroom has its own wall of glass and opens to the balcony. The bath has a double vanity with backlit mirrors and a walk-in rain shower.The Moderns amenities cover three full levels. Theres a 25-meter pool and spa, a gym and yoga studio, a sky lounge, a dog park, a business center, and 24/7 concierge. Set in the heart of the Rainey Street District, the residence places Austins most celebrated dining, nightlife, and the Lady Bird Lake hike-and-bike trail just moments from your door.
Property Features
Property Type: Residential - Condominium
Cooling: Ceiling Fan(s), Electric
Garage: 1
Heating: Central
Lot Size: 0.00 Acres
Roof Type: See Remarks
Stories: 1.0
Taxes: $5,748
Year Built: 2024
Amenities
Breakfast Bar
Ceiling Fan(s)
Quartz Counters
Double Vanity
Eat-in Kitchen
Open Floorplan
Walk-In Closet(s)
Balcony
Feature Descriptions
Appliances: Built-In Refrigerator, Gas Range, Microwave
Area #: DT
Community Features: Concierge, Dog Park, Fitness Center, Garage Parking, Lounge, Media Center/Movie Theatre, Pool, Spa/Hot Tub
Exterior: Glass, Stone
Flood Plain: No
Flooring: Tile, Wood
HOA Fee: $725/ Monthly
Hot Tub: Yes
Parcel#: 02030338250000
Parking: Underground
Parking Notes: Underground
Patio/Porch: Covered, Terrace
Restrictions: Deed Restrictions
Sewer: Public Sewer
Special View Info: City, Hill Country, River
Utilities: Electricity Connected, Natural Gas Connected, Sewer Connected, Water Connected
Water: Public
Window: See Remarks
Local Schools
High School: Austin
Middle School: O Henry
Elementary School: Mathews
School District: Austin ISD
Listed By / Shown By
Listed By
Agency Name: Kuper Sotheby's Int'l Realty
Agency Contact: (512) 774-9991
Shown By
Agent Name: Greg Hodge
Agent Phone: (512) 947-0794
Agency Title: Realty Capital City

Estimate Your Payment
Estimated Payment
$ 3,587.78 per month $2,748.57 Principal & Interest $479.00 Property Tax $360.21 Homeowner's Insurance
610 Davis St, Unit 3805 | MLS# 3819402
This condo located at 610 Davis St, Unit 3805, Austin, TX 78701 is currently listed for sale with an asking price of $1,235,000. This property was built in 2024 and has 2 bedrooms and 2 full baths with 961 sq. ft. Davis St, Unit 3805 is located in the Modern Austin subdivision within the Austin ISD school district. Search Modern Austin real estate on ghodge.rmcapitalcity.com today.