
BEDS2
BATHS2 full
SQUARE FEET1,401
MLS#8666772
STATUSActive
PROPERTY TYPEResidential - Condominium
SUBDIVISIONBeckett Place Twnhms A Condo
SCHOOLAustin ISD
Property Description
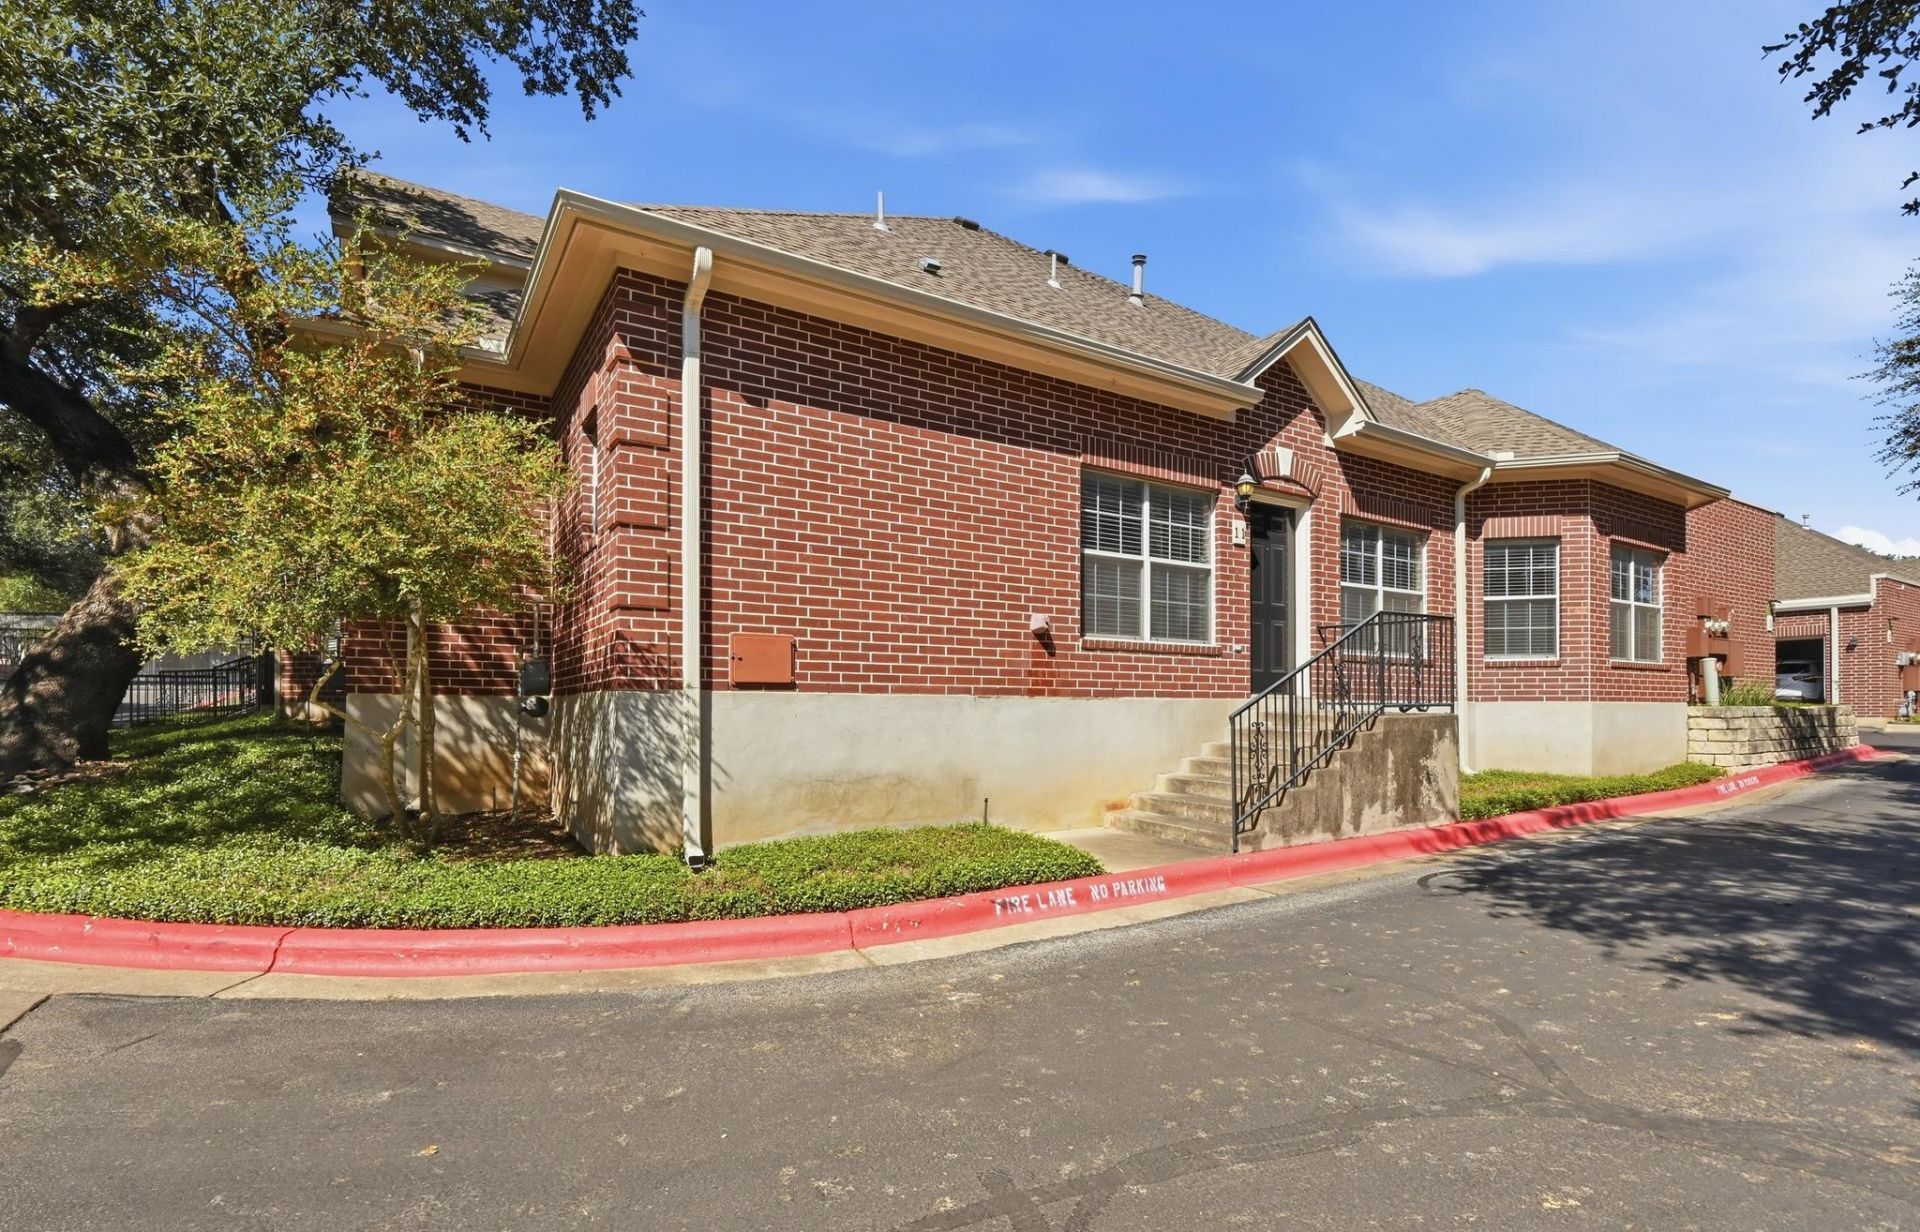
Turnkey elegance meets lock-and-leave convenience in highly coveted, gated Enclave of Beckett Place. Standing out as one of the most premium one story layouts in the community, this 2 bedroom, 2 bath, 1401 sqft property has been meticulously updated. Enjoy a quiet, prime location within the complex that offers privacy and an attached 2 car garage. Step inside to find 10 foot ceilings, a freshly painted interior including all doors and baseboards. Modern refinement show in every detail, including new matte black interior hardware, elevated light fixtures, ceiling fans, and plumbing fixtures. With the HOA covering exterior insurance, roof, water, trash, recycling, wastewater and common area, you can enjoy low-maintenance living just minutes from Dick Nichols Park, Arbor Trails Shopping, Barton Creek Square, Zilker Park, and Downtown Austin! Do Not Miss This Move-In-Ready Gem!!
Property Features
Property Type: Residential - Condominium
Cooling: Ceiling Fan(s), Central Air, Electric, Exhaust Fan
Garage: 2 car attached
Heating: Central, Natural Gas
Lot Size: 0.12 Acres
Roof Type: Composition, Shingle
Stories: 1.0
Taxes: $6,629
Year Built: 2002
Amenities
Breakfast Bar
Ceiling Fan(s)
High Ceilings
Granite Counters
Pantry
Recessed Lighting
Soaking Tub
Walk-In Closet(s)
Exterior Steps
Gutters Full
Private Entrance
Feature Descriptions
Appliances: Dishwasher, Disposal, Gas Range, Microwave, Oven, Free-Standing Refrigerator
Area #: SWW
Community Features: Common Grounds, Controlled Access, Gated
Exterior: Brick, Masonry â?? All Sides
Flood Plain: No
Flooring: Carpet, Tile
HOA Fee: $600/ Monthly
Lot: Curbs, Landscaped, Sprinkler - Automatic
Parcel#: 04183614020000
Parking: Attached, Garage Faces Rear
Parking Notes: Attached, Garage Faces Rear
Restrictions: City Restrictions, Covenant, Deed Restrictions, Limited # Vehicles
Security: yes
Security: Security System Owned
Sewer: Public Sewer
Special View Info: Trees/Woods
Utilities: Cable Available, Electricity Connected, Natural Gas Connected, Phone Available, Sewer Connected, Water Connected
Water: Public
Window: Blinds, Solar Screens
Local Schools
High School: Bowie
Middle School: Small
Elementary School: Mills
School District: Austin ISD
Listed By / Shown By
Listed By
Agency Name: Horizon Realty
Agency Phone: (512) 342-1800
Shown By
Agent Name: Greg Hodge
Agent Phone: (512) 947-0794
Agency Title: Realty Capital City

Estimate Your Payment
Estimated Payment
$ 1,483.79 per month $823.46 Principal & Interest $552.42 Property Tax $107.92 Homeowner's Insurance
5515 Davis Ln, Unit 1 | MLS# 8666772
This condo located at 5515 Davis Ln, Unit 1, Austin, TX 78749 is currently listed for sale with an asking price of $370,000. This property was built in 2002 and has 2 bedrooms and 2 full baths with 1401 sq. ft. Davis Ln, Unit 1 is located in the Beckett Place Twnhms A Condo subdivision within the Austin ISD school district. Search Beckett Place Twnhms A Condo real estate on ghodge.rmcapitalcity.com today.