
BEDS0
BATHS
SQUARE FEET3,192
MLS#9369856
STATUSActive
PROPERTY TYPEMulti Unit - Multiple
SUBDIVISIONWoodland Oaks
SCHOOLAustin ISD
Property Description
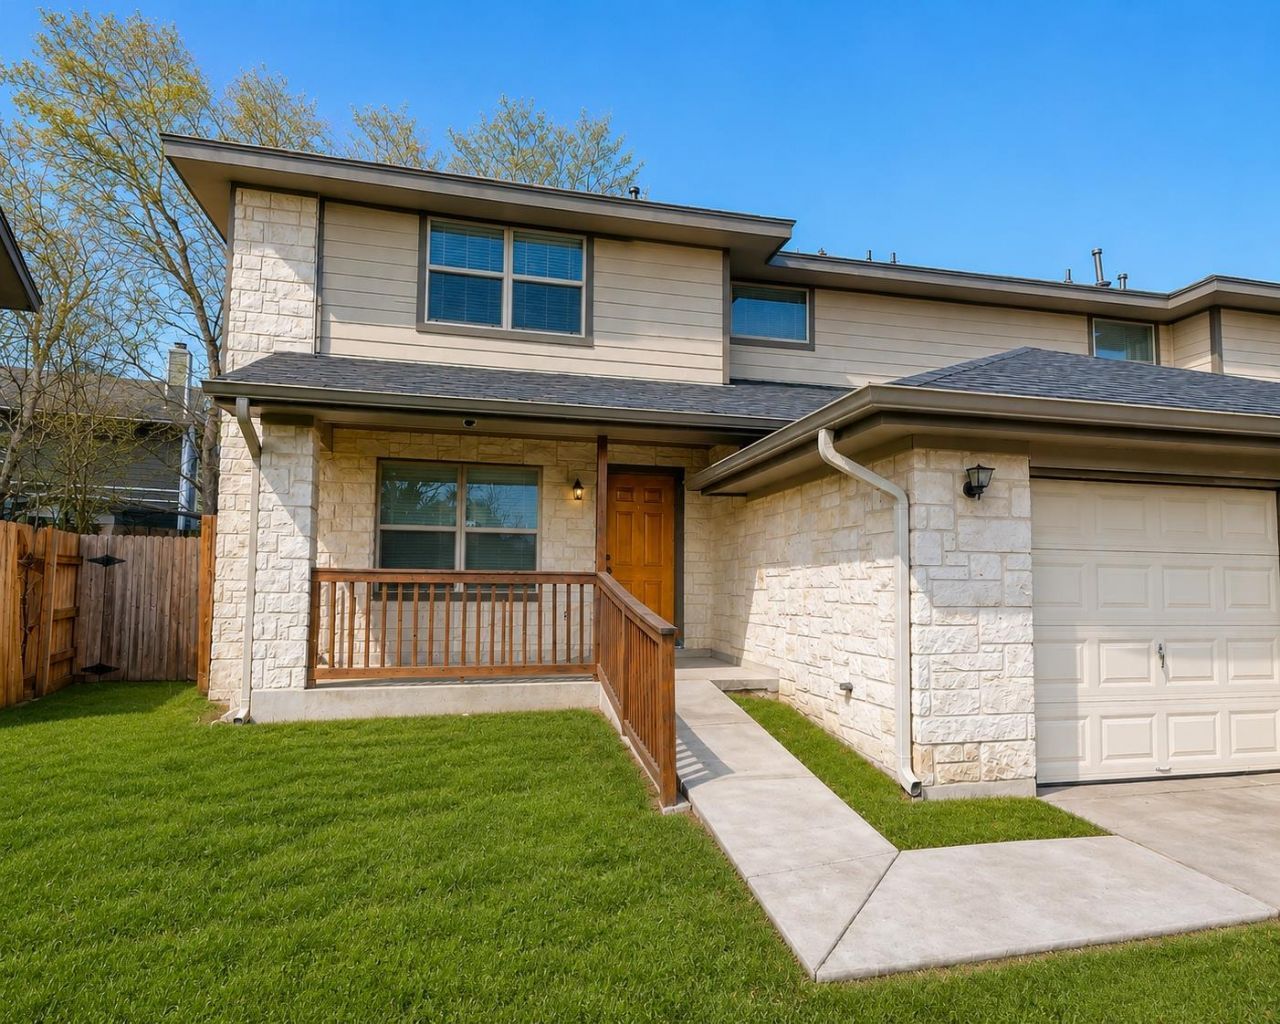
House Hack Your Way to South Austin: Live in Side A, Let Side B Help Pay Your Mortgage. Updated 6-bed, 4-bath duplex (3,192 sq ft) on a cul-de-sac in Woodland Oaks. Each side is an identical, mirrored 3-bed, 2-bath layout with a ground-floor primary suite. New 30-year architectural shingle roof (2022) covers both units.Unit A: full 2022 remodel with quartz countertops, matte black and gold fixtures, fresh paint, new upstairs carpet, concrete floors downstairs, and a stainless steel gas range, microwave, and refrigerator. Vacant and move-in ready.Unit B: refreshed quartz bathroom countertops, matching matte black and gold faucets, new water heater (2024). Leased through 1/31/27 at $1,850/mo.Both units have a private single-car garage and driveway parking. Separate utility meters. No HOA.Under a half mile to George Morales Dove Springs Recreation Center and Dove Springs District Park: full-court gym, weight & cardio room, dance studio, pool, soccer and baseball fields, futsal and outdoor basketball courts, sand volleyball, pickle ball, free yoga classes, pavilion, playscape, and a nature walking trail. Also minutes to McKinney Falls State Park, Radio Coffee & Beer, and Meanwhile Brewing Co. Downtown Austin and the airport are about 6-7 miles away via I-35 and Hwy 183.Cash, conventional, FHA, and 1031 exchange buyers welcome. Schedule your showing today!
Property Features
Property Type: Multi Unit - Multiple
Cooling: Ceiling Fan(s), Central Air
Fenced: Yes
Garage: 2 car attached
Heating: Central, Hot Water
Lot Size: 0.24 Acres
Roof Type: Shingle
Stories: 2.0
Taxes: $9,259
Year Built: 2005
Amenities
Ceiling Fan(s)
High Ceilings
Laminate Counters
Quartz Counters
Electric Dryer Hookup
High Speed Internet
Interior Steps
Multiple Living Areas
Open Floorplan
Pantry
Primary Bedroom on Main
Soaking Tub
Storage
Walk-In Closet(s)
Exterior Steps
Private Yard
Feature Descriptions
Appliances: Dishwasher, Disposal, Dryer, Gas Range, Microwave, Free-Standing Gas Range, Refrigerator, Stainless Steel Appliance(s), Washer, Washer/Dryer
Area #: 11
Community Features: Curbs, Street Lights
Days on Site: 1
Exterior: HardiPlank Type, Attic/Crawl Hatchway(s) Insulated,
Fencimg: Fenced, Wood
Flood Plain: No
Flooring: Carpet, Concrete, Tile
Laundry: Electric Dryer Hookup
Lot: Back Yard, City Lot, Cul-De-Sac, Curbs, Front Yard, Landscaped, Near Golf Course, Near Public Transit, Public Maintained Road, Xeriscape
Other Equipment: Dryer Connections, Electric Dryer Hookup, Washer Hookup
Parcel#: 03200211050000
Parking: Attached, Door-Single, Enclosed, Garage Door Opener, Garage Faces Front, Lighted, Private
Parking Notes: Attached, Door-Single, Enclosed, Garage Door Opener, G
Patio/Porch: Covered, Front Porch
Pets Allowed: Cats OK, Dogs OK, Medium Dogs, Number Limit, Size Limit, Breed Restrictions
Restrictions: City Restrictions, Deed Restrictions, Zoning
Security: Carbon Monoxide Detector(s), Smoke Detector(s)
Sewer: Public Sewer
Utilities: Cable Available, Electricity Available, Electricity Connected, Internet-Cable, Natural Gas Available, Phone Available, Sewer Available, Sewer Connected, Water Available, Water Connected
Water: Public
Window: Blinds, See Remarks
Local Schools
High School: Travis
Middle School: Mendez
Elementary School: Rodriguez
School District: Austin ISD
Listed By / Shown By
Listed By
Agency Name: eXp Realty, LLC
Agency Phone: (888) 519-7431
Shown By
Agent Name: Greg Hodge
Agent Phone: (512) 947-0794
Agency Title: Realty Capital City

Estimate Your Payment
Estimated Payment
$ 2,306.84 per month $1,357.37 Principal & Interest $771.58 Property Tax $177.89 Homeowner's Insurance
5201 Bogey Ct | MLS# 9369856
This multi-family property located at 5201 Bogey Ct, Austin, TX 78744 is currently listed for sale with an asking price of $609,900. Bogey Ct is located within the Austin ISD school district. Search Austin real estate on ghodge.rmcapitalcity.com today.