
BEDS3
BATHS3 full
SQUARE FEET2,445
MLS#4721824
STATUSActive
PROPERTY TYPEResidential - Single Family
SUBDIVISIONCliff Over Lake Austin 02
SCHOOLAustin ISD
Property Description
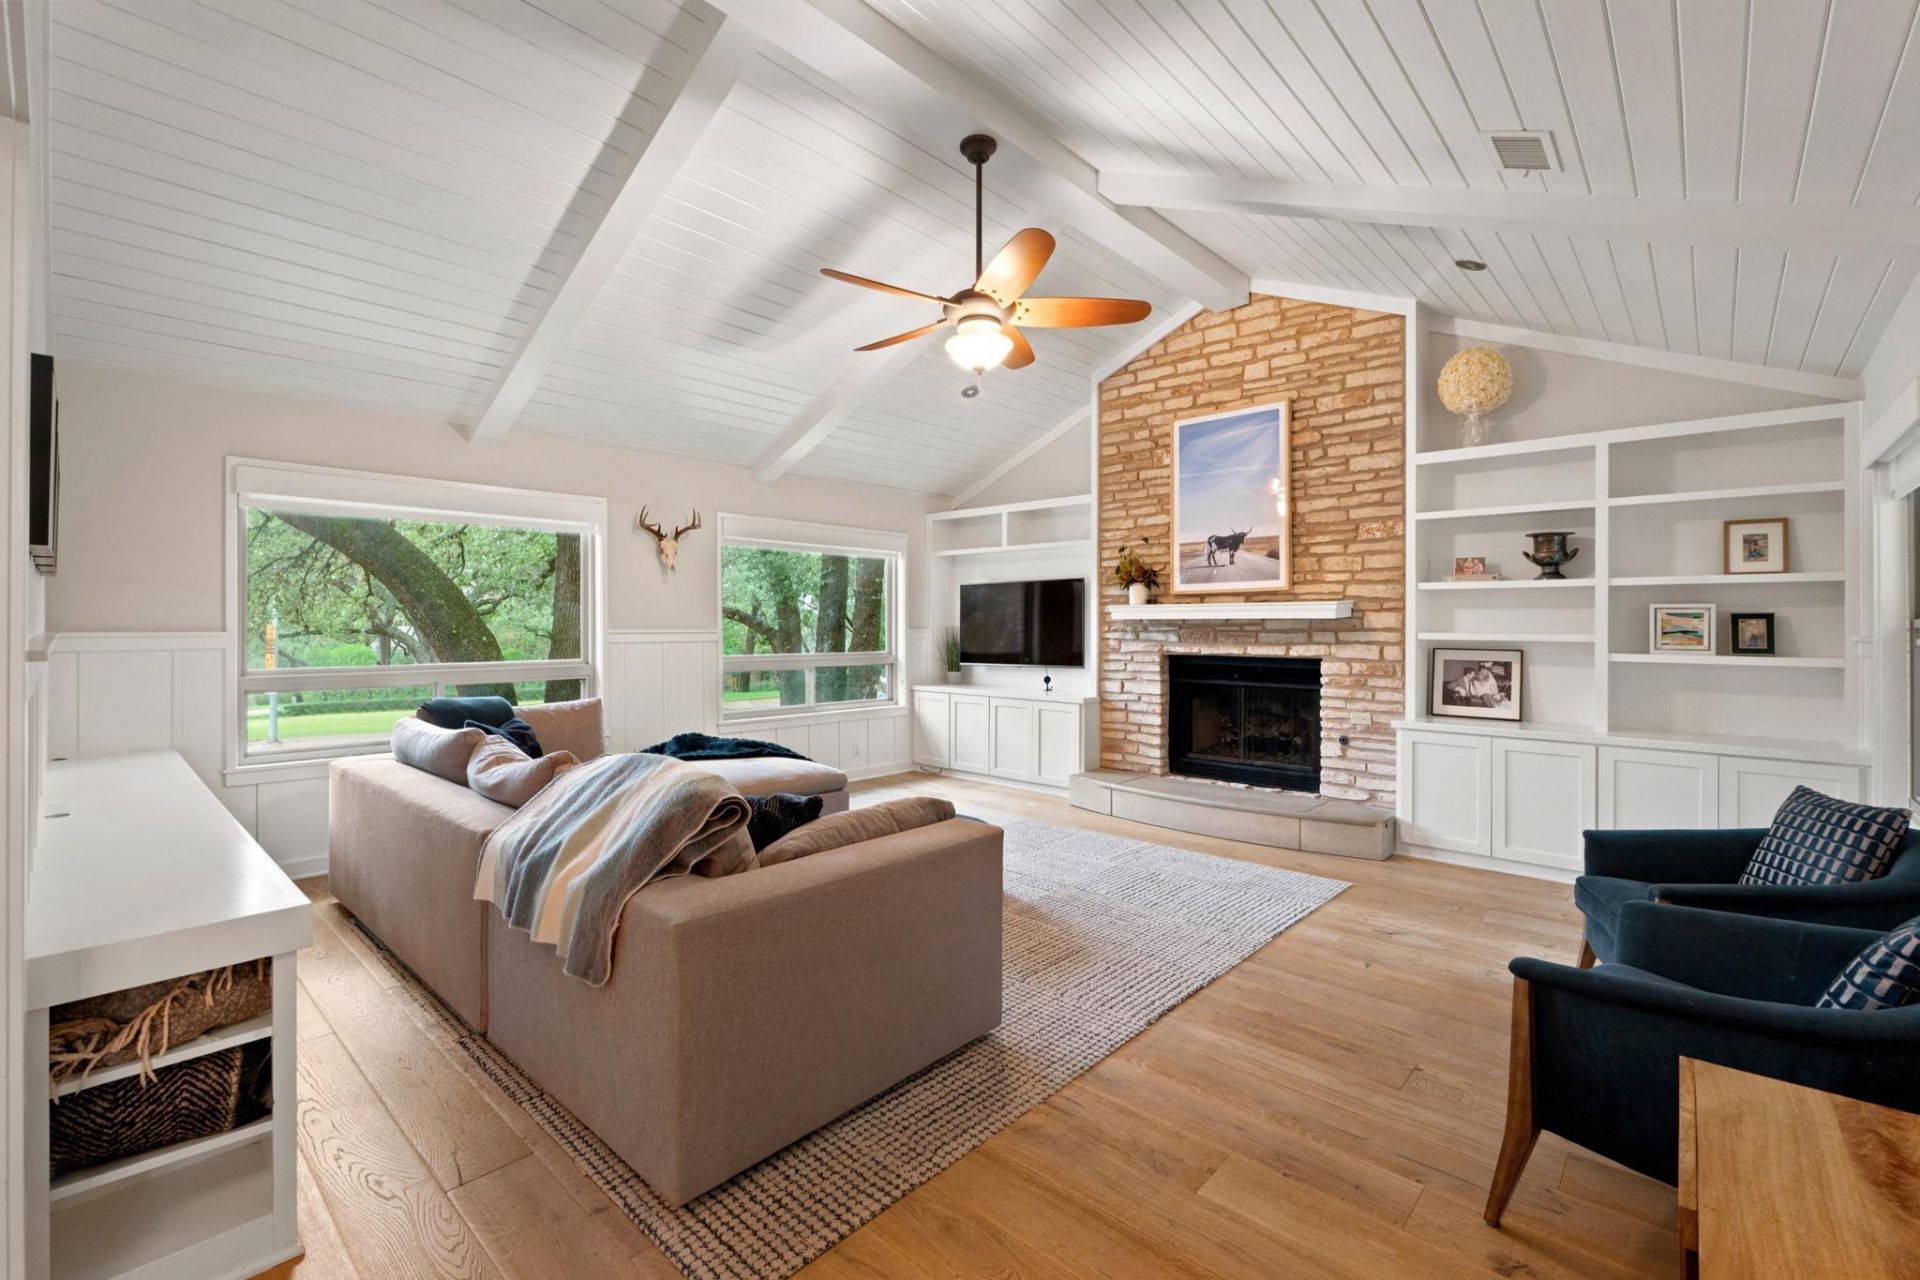
Beautiful 3-bedroom, 3-bathroom home nestled in the desirable Cliff Over Lake Austin neighborhood. Offering the perfect blend of comfort, style, and low-maintenance living, this home is filled with natural light from expansive windows throughout. Recent updates include a beautifully renovated kitchen, updated primary bathroom, and new wood flooring throughout. The inviting backyard is shaded by mature oak trees and features low-maintenance turf and a private putting green, creating the perfect space for relaxing or entertaining. Enjoy a peaceful setting just minutes from Lake Austin, downtown Austin, and all the dining, shopping, and outdoor recreation the area has to offer. A wonderful opportunity to enjoy easy living in a prime Austin location!
Property Features
Property Type: Residential - Single Family
Cooling: Central Air
Fireplaces: 1
Garage: 2 car attached
Heating: Central
Lot Size: 0.25 Acres
Roof Type: Composition
Stories: 1.0
Taxes: $16,453
Year Built: 1980
Amenities
Breakfast Bar
Ceiling Fan(s)
French Doors
Granite Counters
Recessed Lighting
Primary Bedroom on Main
Pantry
Sound System
Interior Steps
Bookcases
Electric Dryer Hookup
Multiple Dining Areas
Washer Hookup
Study/Home Office
Private Yard
Feature Descriptions
Accessibility: Accessible Bedroom, Enhanced Accessible, Visitor Bathroom
Appliances: Built-In Oven(s), Dishwasher, Disposal, Gas Cooktop, Microwave, Double Oven, Stainless Steel Appliance(s), Gas Water Heater
Area #: 1B
Days on Site: 1
Door Features: French Doors
Exterior: Stone Veneer
Fencimg: Back Yard, Wood
Fireplace: Gas, Gas Log, Living Room, Wood Burning
Flood Plain: No
Flooring: No Carpet, Tile, Wood
HOA Fee: $180/ Annually
Laundry: Electric Dryer Hookup, Washer Hookup
Lot: Back Yard, Front Yard, Landscaped, Pie Shaped Lot, Sprinkler - Back Yard, Sprinklers In Front, Trees-Medium (20 Ft - 40 Ft)
Parcel#: 01330913070000
Parking: Attached, Door-Multi, Driveway, Garage, Garage Faces Front
Parking Notes: Attached, Door-Multi, Driveway, Garage, Garage Faces F
Patio/Porch: Patio
Restrictions: Deed Restrictions
Sewer: Public Sewer
Utilities: Electricity Connected, Natural Gas Connected, Sewer Connected, Underground Utilities, Water Connected
Water: Public
Window: Blinds, Window Treatments
Local Schools
High School: McCallum
Middle School: Lamar (Austin ISD)
Elementary School: Highland Park
School District: Austin ISD
Listed By / Shown By
Listed By
Agency Name: Moreland Properties
Agency Phone: (512) 263-3282
Shown By
Agent Name: Greg Hodge
Agent Phone: (512) 947-0794
Agency Title: Realty Capital City

Estimate Your Payment
Estimated Payment
$ 3,863.14 per month $2,203.31 Principal & Interest $1,371.08 Property Tax $288.75 Homeowner's Insurance
4724 Palisade Dr | MLS# 4721824
This single family home located at 4724 Palisade Dr, Austin, TX 78731 is currently listed for sale with an asking price of $990,000. This property was built in 1980 and has 3 bedrooms and 3 full baths with 2445 sq. ft. Palisade Dr is located in the Cliff Over Lake Austin 02 subdivision within the Austin ISD school district. Search Cliff Over Lake Austin 02 real estate on ghodge.rmcapitalcity.com today.