
BEDS3
BATHS2 full 1 partial
SQUARE FEET1,644
MLS#8717982
STATUSActive
PROPERTY TYPEResidential - Single Family
SUBDIVISIONMilwood
SCHOOLAustin ISD
Property Description
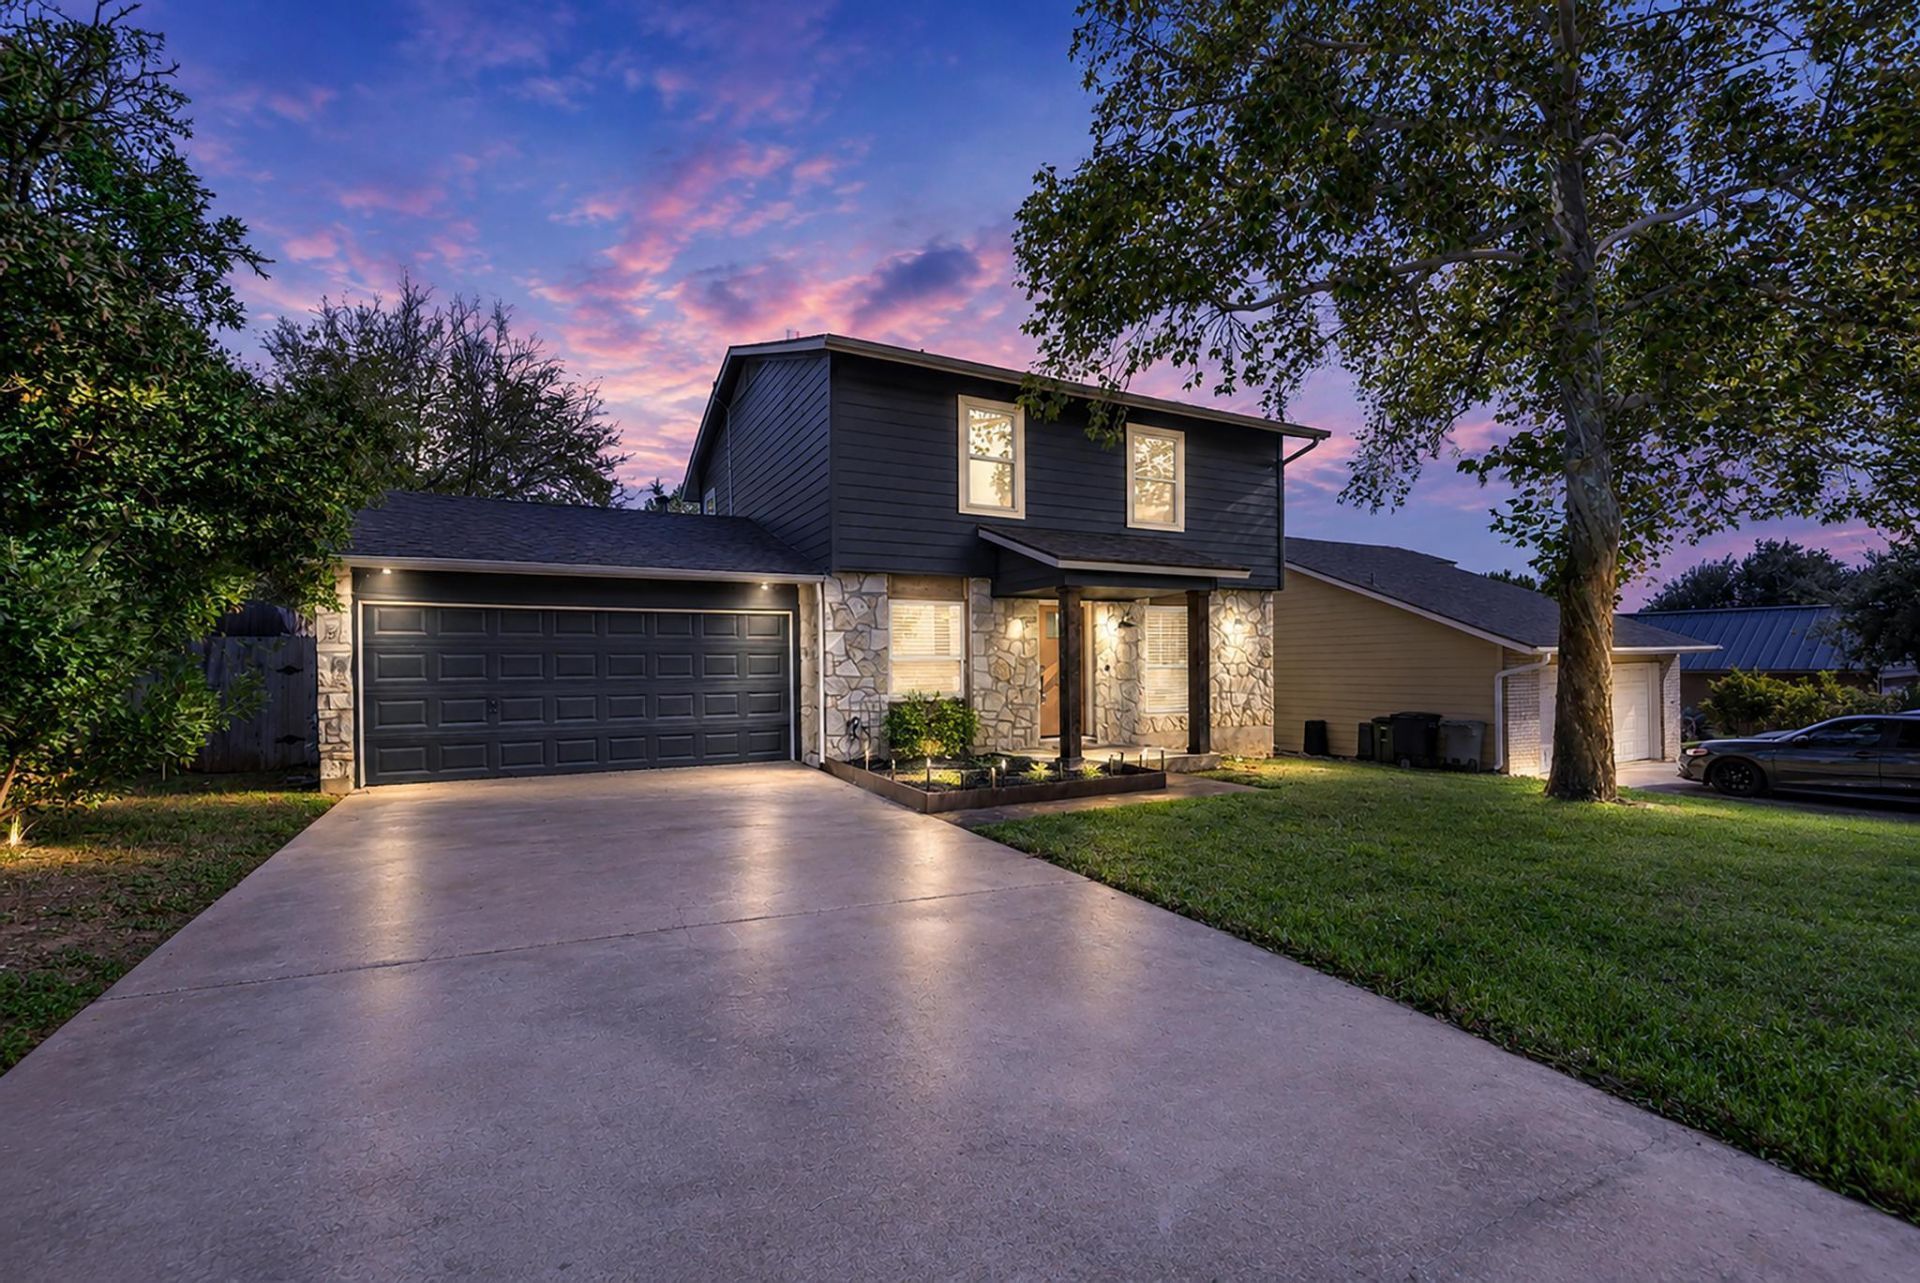
Millwood | NW Austin Tech Corridor | Modern Upgrades Inside + OutMillwood delivers established neighborhood charm with a prime NW Austin location. Mature shade trees and updated professional landscaping frame this move-in-ready home, complemented by an updated roof and driveway and a two car garage.Modern farmhouse style defines the kitchen, featuring Quartz countertops, Shaker cabinetry, a butcher-block island, farmhouse sink, and a six-burner gas range with custom hood. Open to the dining and living areas, it keeps the heart of the home connected. Sunlight fills the spacious living room, where a striking stone-hearth fireplace adds character. Updated wood floors span both levels, paired with versatile neutral paint.A custom main-level half bath includes a dog-washing station, with the option to convert it to a full shower. The updated laundry room offers Shaker cabinetry and backyard and garage access. Wrought-iron stair railings add character while leading to three upstairs bedrooms, including an oversized primary suite with a chic updated ensuite bath complete with two custom walk-in closets and a frameless glass shower. The backyard stands out with a covered deck, sculptural xeriscaping, welded-steel borders, and a Lueders stone pathway. A level concrete pad is wired for a hot tub, while a built-in firepit, privacy fencing, leafy views, and lawn space for pets and play complete the setting.No HOA, Google Fiber availability, and AISD schools: Summitt Elementary, Murchison Middle, and Anderson High. Tree-lined streets, sidewalks, greenbelt trails, and the Millwood Public Library add to the appeal. The Domain is just three miles away, major Tech Corridor employers are less than 10 minutes away, and MoPac and the toll roads connect you to Downtown Austin, Round Rock, and Georgetown.Come see how this Millwood original combines modern style, outdoor character, and one of NW Austins most connected locations.
Property Features
Property Type: Residential - Single Family
Cooling: Central Air
Fenced: Yes
Fireplaces: 1
Garage: 2 car attached
Heating: Central
Lot Size: 0.15 Acres
Roof Type: Composition, Shingle
Stories: 2.0
Taxes: $7,937
Year Built: 1983
Amenities
Bookcases
Built-in Features
Ceiling Fan(s)
Quartz Counters
Electric Dryer Hookup
High Speed Internet
Interior Steps
Kitchen Island
Multiple Dining Areas
Recessed Lighting
Storage
Walk-In Closet(s)
Washer Hookup
Lighting
Private Yard
Feature Descriptions
Appliances: Dishwasher, Disposal, Dryer, Exhaust Fan, Gas Range, Gas Oven, RNGHD, Refrigerator, Stainless Steel Appliance(s), Washer, Gas Water Heater
Area #: 1N
Community Features: Google Fiber, Library, Sidewalks, Street Lights
Exterior: Masonry â?? Partial, Stone
Fencimg: Back Yard, Fenced, Gate, Wood
Fireplace: Living Room
Flood Plain: No
Flooring: Tile, Wood
Laundry: Electric Dryer Hookup, Washer Hookup
Lot: Back Yard, Curbs, Front Yard, Interior Lot, Landscaped, Public Maintained Road, Trees-Medium (20 Ft - 40 Ft), Trees-Moderate, Xeriscape
Parcel#: 02660605070000
Parking: Attached, Door-Single, Driveway, Garage, Garage Faces Front
Parking Notes: Attached, Door-Single, Driveway, Garage, Garage Faces
Patio/Porch: Covered, Deck, Patio, Rear Porch
Restrictions: Deed Restrictions
Security: Smoke Detector(s)
Sewer: Public Sewer
Special View Info: Neighborhood
Utilities: Cable Available, Electricity Available, Electricity Connected, Internet-Fiber, Natural Gas Available, Natural Gas Connected, Sewer Available, Sewer Connected, Water Available, Water Connected
Water: Public
Window: Blinds
Local Schools
High School: Anderson
Middle School: Murchison
Elementary School: Summitt
School District: Austin ISD
Listed By / Shown By
Listed By
Agency Name: Compass RE Texas, LLC
Agency Phone: (512) 575-3644
Shown By
Agent Name: Greg Hodge
Agent Phone: (512) 947-0794
Agency Title: Realty Capital City

Estimate Your Payment
Estimated Payment
$ 1,917.52 per month $1,110.56 Principal & Interest $661.42 Property Tax $145.54 Homeowner's Insurance
4708 Adelphi Ln | MLS# 8717982
This single family home located at 4708 Adelphi Ln, Austin, TX 78727 is currently listed for sale with an asking price of $499,000. This property was built in 1983 and has 3 bedrooms and 2 full and 1 partial baths with 1644 sq. ft. Adelphi Ln is located in the Milwood subdivision within the Austin ISD school district. Search Milwood real estate on ghodge.rmcapitalcity.com today.