
BEDS2
BATHS2 full
SQUARE FEET1,209
MLS#2063364
STATUSActive
PROPERTY TYPEResidential - Single Family
SUBDIVISIONViewpoint At Williamson Creek
SCHOOLDel Valle ISD
Property Description
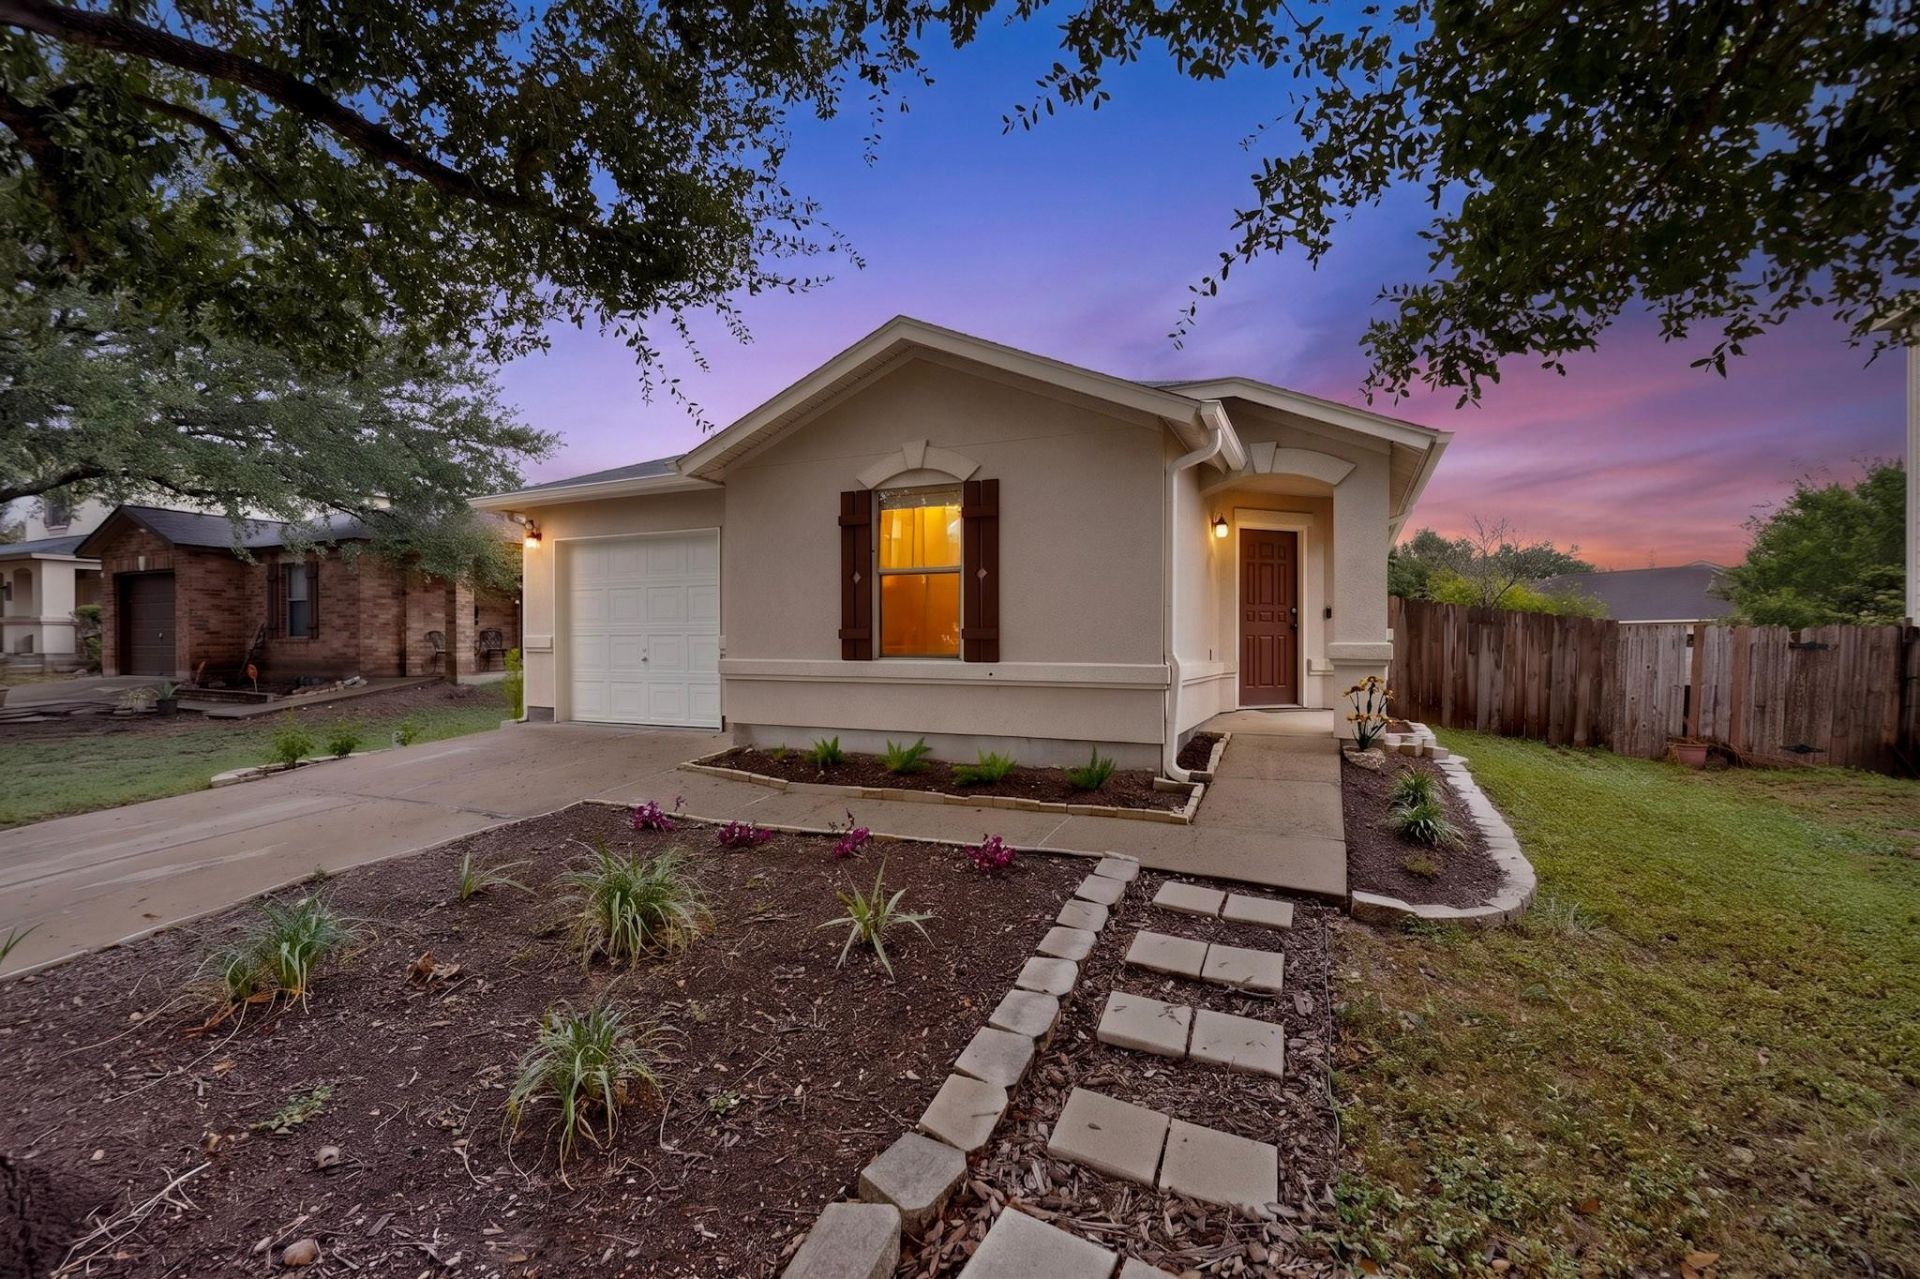
Thoughtfully updated and move-in ready, this inviting single-story home offers a wonderful combination of comfort, style, and peace of mind. Since purchasing the property, the current owners have invested in several significant improvements, including a professionally leveled and secured foundation with a transferable warranty, new luxury vinyl plank flooring throughout, fresh interior paint, a new water heater, seamless gutters, and a storage shed for added convenience. The functional floor plan provides comfortable everyday living, while the spacious backyard offers plenty of room to entertain, garden, or simply relax. Conveniently located with easy access to major highways, shopping, dining, parks, and downtown Austin, this well-maintained home is an excellent opportunity for first-time buyers, investors, or anyone looking for a home where many of the major updates have already been completed.
Property Features
Property Type: Residential - Single Family
Cooling: Ceiling Fan(s), Central Air
Fenced: Yes
Garage: 1 car attached
Heating: Central, Electric
Lot Size: 0.15 Acres
Roof Type: Composition
Stories: 1.0
Taxes: $6,140
Year Built: 2003
Amenities
In-Law Floorplan
Primary Bedroom on Main
Feature Descriptions
Appliances: Dishwasher, Disposal, Microwave, Free-Standing Range, Refrigerator
Area #: 11
Community Features: Cluster Mailbox, Curbs, Underground Utilities
Exterior: Stucco
Fencimg: Fenced, Privacy
Flood Plain: No
Flooring: Carpet, Vinyl
HOA Fee: $200/ Annually
Lot: Curbs, Interior Lot, Level, Trees-Medium (20 Ft - 40 Ft)
Parcel#: 03200607290000
Parking: Attached, Door-Single, Garage Faces Front
Parking Notes: Attached, Door-Single, Garage Faces Front
Patio/Porch: Covered, Patio
Restrictions: Deed Restrictions
Sewer: Public Sewer
Utilities: Electricity Available, Internet-Cable, Underground Utilities
Water: Public
Window: Blinds
Local Schools
High School: Del Valle
Middle School: Ojeda
Elementary School: Smith
School District: Del Valle ISD
Listed By / Shown By
Listed By
Agency Name: Waterloo Realty, LLC
Agency Phone: (512) 750-6280
Shown By
Agent Name: Greg Hodge
Agent Phone: (512) 947-0794
Agency Title: Realty Capital City

Estimate Your Payment
Estimated Payment
$ 1,229.08 per month $634.29 Principal & Interest $511.67 Property Tax $83.13 Homeowner's Insurance
4701 Cypress Bnd | MLS# 2063364
This single family home located at 4701 Cypress Bnd , Austin, TX 78744 is currently listed for sale with an asking price of $285,000. This property was built in 2003 and has 2 bedrooms and 2 full baths with 1209 sq. ft. Cypress Bnd is located in the Viewpoint At Williamson Creek subdivision within the Del Valle ISD school district. Search Viewpoint At Williamson Creek real estate on ghodge.rmcapitalcity.com today.