
BEDS4
BATHS2 full
SQUARE FEET1,891
MLS#2039557
STATUSActive
PROPERTY TYPEResidential - Single Family
SUBDIVISIONNorthwood 04
SCHOOLAustin ISD
Property Description
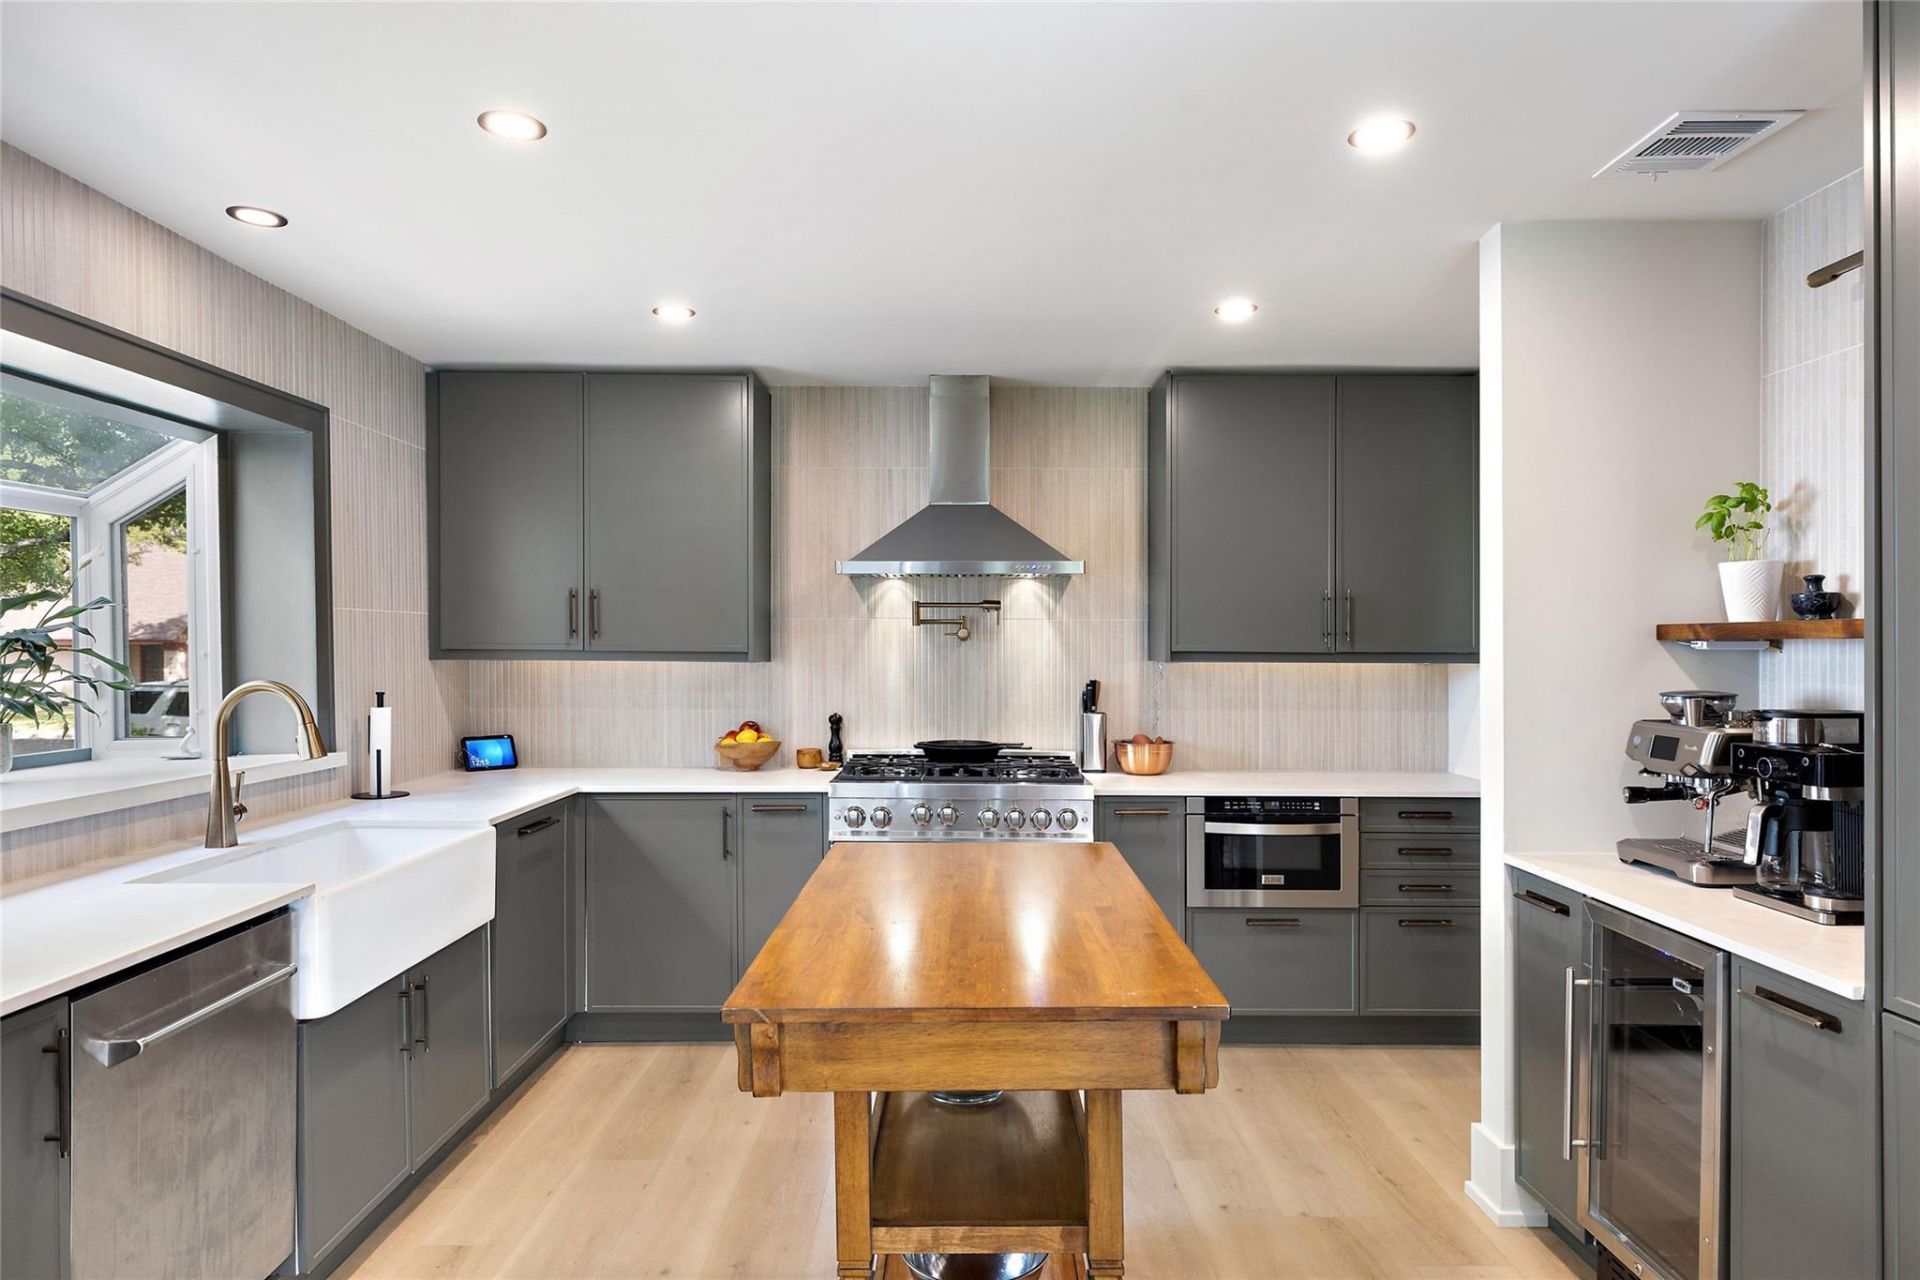
Step into this beautifully remodeled 4 bedroom ranch-style gem in the heart of Northwoods, where modern charm meets contemporary elegance. The open floorplan features generous, yet defined living spaces, inviting you to relax and entertain in style. The interiors have been carefully curated with designer touches throughout, boasting rich hues and textures, creating a perfect blend of timeless character and modern sophistication. For the discerning buyer who values thoughtful design and unbeatable location, this home is a must-see. Zoned to Anderson HS.
Property Features
Property Type: Residential - Single Family
Cooling: Central Air
Fireplaces: 1
Garage: 2 car attached
Heating: Central
Lot Size: 0.19 Acres
Roof Type: Composition
Stories: 1.0
Taxes: $10,025
Year Built: 1981
Amenities
Stone Counters
Double Vanity
Primary Bedroom on Main
Walk-In Closet(s)
Lighting
Private Yard
Feature Descriptions
Appliances: Built-In Range, Cooktop, Dishwasher, Disposal, RNGHD, Refrigerator, Washer/Dryer
Area #: N
Community Features: Park
Exterior: Masonry â?? Partial, Wood Siding
Fencimg: Back Yard, Wood
Fireplace: Gas, Living Room, Wood Burning
Flood Plain: No
Flooring: Vinyl, Wood
Lot: Back Yard, Sprinkler - In-ground, Trees-Medium (20 Ft - 40 Ft)
Parcel#: 02680805190000
Parking: Attached, Garage
Parking Notes: Attached, Garage
Patio/Porch: Patio, Porch
Security: yes
Security: Security System
Sewer: Public Sewer
Special View Info: Trees/Woods
Utilities: Electricity Connected, Internet-Fiber, Natural Gas Connected, Sewer Connected, Water Connected
Water: Public
Window: See Remarks
Local Schools
High School: Anderson
Middle School: Murchison
Elementary School: Summitt
School District: Austin ISD
Listed By / Shown By
Listed By
Agency Name: Compass RE Texas, LLC
Agency Phone: (512) 575-3644
Shown By
Agent Name: Greg Hodge
Agent Phone: (512) 947-0794
Agency Title: Realty Capital City

Estimate Your Payment
Estimated Payment
$ 2,720.82 per month $1,666.95 Principal & Interest $835.42 Property Tax $218.46 Homeowner's Insurance
4503 Bridlewood Dr | MLS# 2039557
This single family home located at 4503 Bridlewood Dr , Austin, TX 78727 is currently listed for sale with an asking price of $749,000. This property was built in 1981 and has 4 bedrooms and 2 full baths with 1891 sq. ft. Bridlewood Dr is located in the Northwood 04 subdivision within the Austin ISD school district. Search Northwood 04 real estate on ghodge.rmcapitalcity.com today.