
BEDS2
BATHS2 full 1 partial
SQUARE FEET1,422
MLS#9934831
STATUSActive
PROPERTY TYPERental - Condominium
SUBDIVISIONHilltop
SCHOOLAustin ISD
Property Description
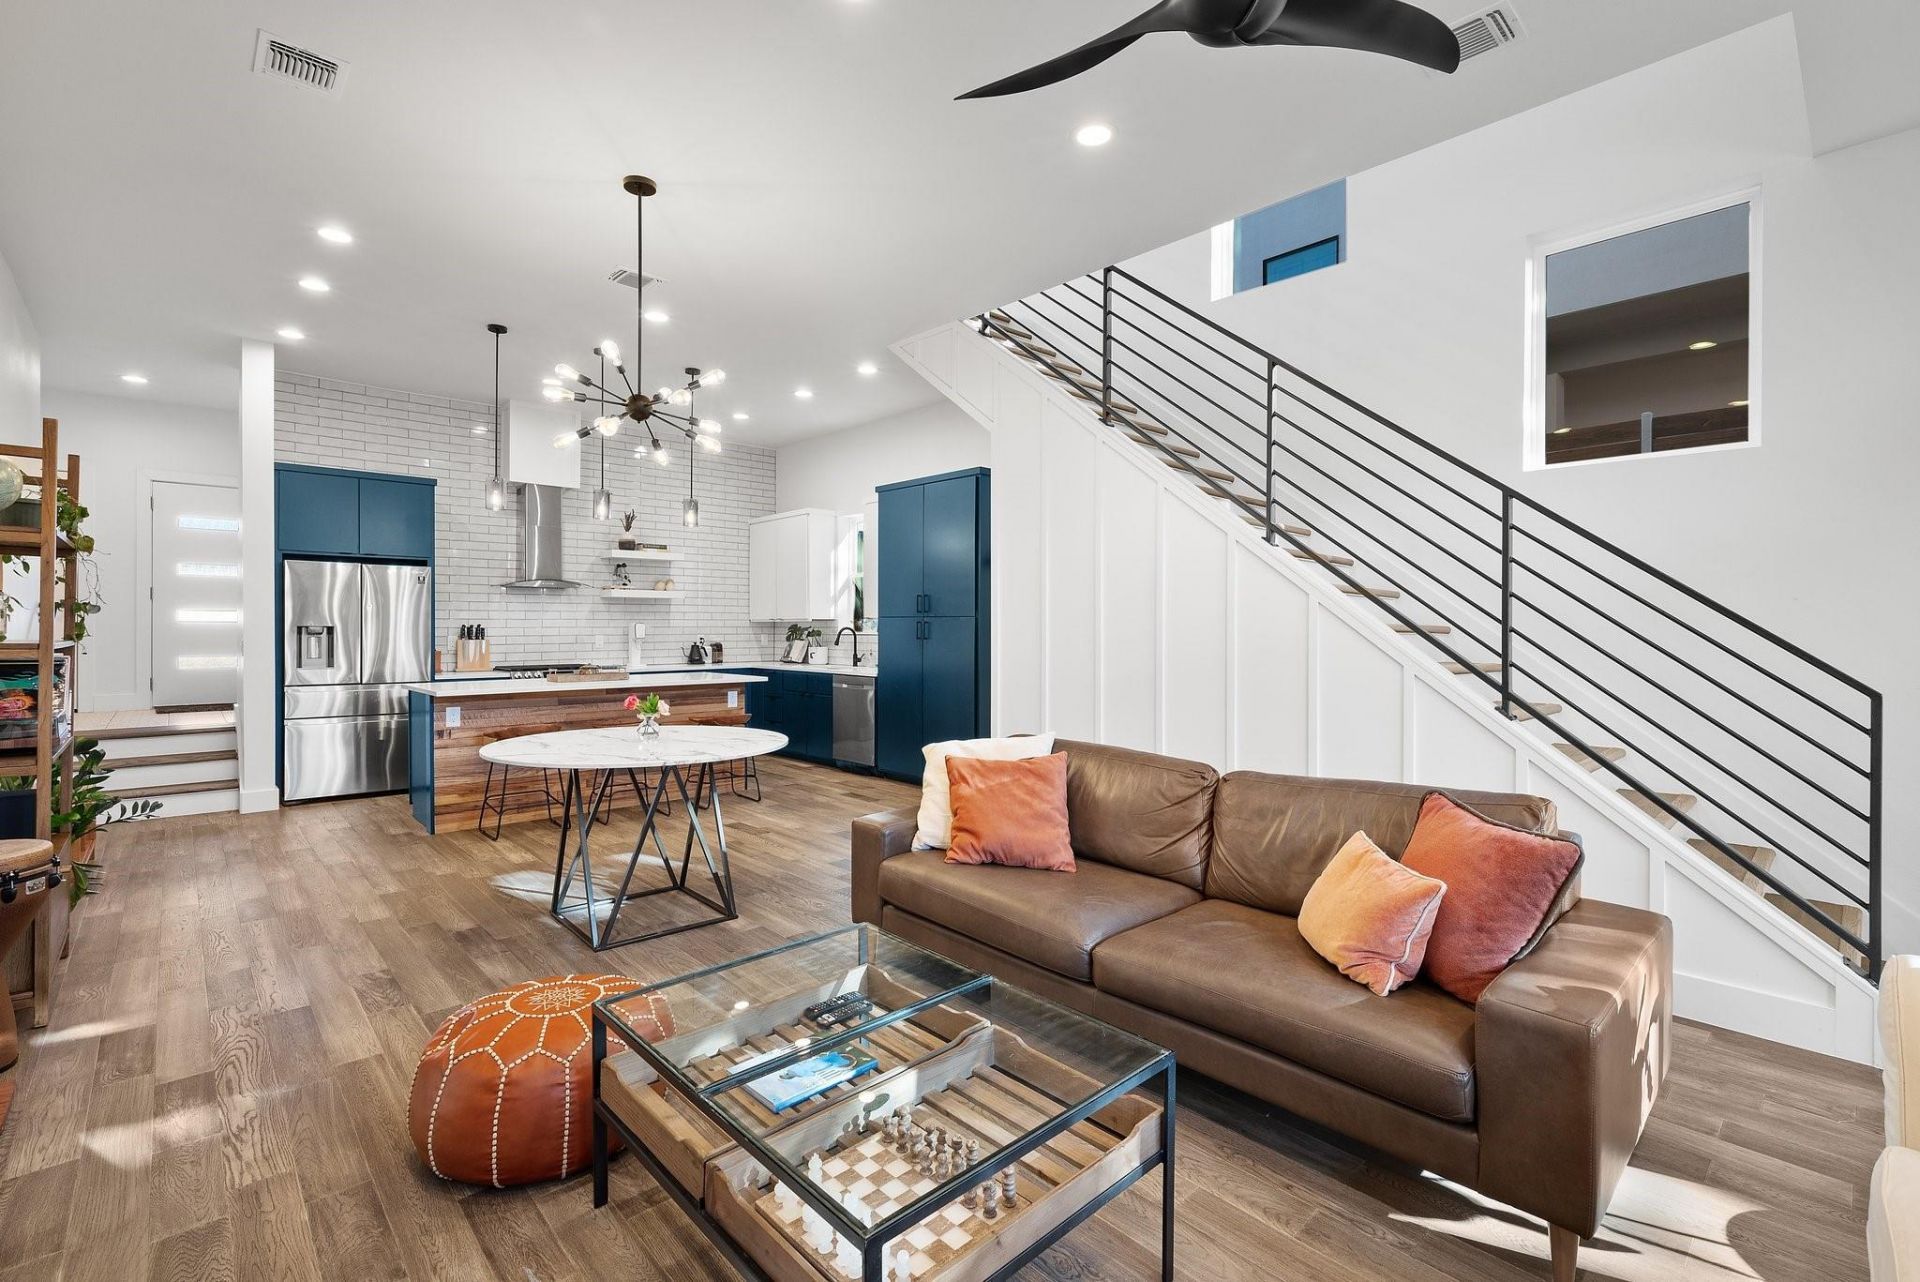
Modern half duplex constructed in 2021 that's just 2 blocks from St Davids South Medical Center and has easy freeway access. Located in the vibrant St. Elmo neighborhood within 5 minutes of all the attractions on South Lamar, South 1st, and South Congress. Nearby popular attractions include St. Elmo's Brewing and Cosmic Coffee. Shopping is convenient with Central Market, Sprouts and Sunset Valley minutes away. Twelve minutes drive and you're downtown or at the airport. The home features a renovated backyard with an inviting deck and low-maintenance turf --always ready for entertaining or lounging. Enjoy an open living design downstairs with high ceilings, lots of light, and a beautiful view of the mature oak tree in the private backyard. Stylish kitchen with custom cabinetry, quartz countertops, stainless appliances, and a gas range. Washer, dryer, and refrigerator included. Well located downstairs 1/2 bath is perfect for guests. Two upstairs bedrooms with dedicated private bathrooms, abundant light, and each with its own balcony! Please apply at Go4Rent.com by putting the property address in the search bar. Applicants will complete an online lease application, upload supporting documents, and pay their application fee. 12 month lease at $3,250, or 18 months or longer at $3,200/month. Landlord prefers lease ending May?July 2028.
Property Features
Property Type: Rental - Condominium
Cooling: Ceiling Fan(s), Central Air
Heating: Central
Lot Size: 0.08 Acres
Stories: 2.0
Year Built: 2019
Amenities
Built-in Features
Ceiling Fan(s)
High Ceilings
Quartz Counters
Double Vanity
Eat-in Kitchen
Open Floorplan
Recessed Lighting
Smart Thermostat
Walk-In Closet(s)
Balcony
Private Yard
Feature Descriptions
Appliances: Built-In Gas Range, Dishwasher, Disposal, RNGHD, Refrigerator, Stainless Steel Appliance(s), Tankless Water Heater, Washer/Dryer Stacked
Area #: 10N
Community Features: See Remarks
Days on Site: 1
Fencimg: Back Yard, Privacy
Flood Plain: No
Flooring: Tile, Vinyl
Lot: Near Public Transit, Trees-Large (Over 40 Ft), Xeriscape
Parcel#: 04100947020000
Parking: Carport, Parking Pad
Parking Notes: Carport, Parking Pad
Patio/Porch: Rear Porch
Pets Allowed: Cats OK, Dogs OK
Sewer: Public Sewer
Special View Info: Trees/Woods
Units: 2
Utilities: Cable Available, Electricity Connected, Internet-Fiber, Natural Gas Connected, Phone Available, Sewer Connected, Water Connected
Water: Public
Window: Insulated Windows, Window Treatments
Local Schools
High School: Travis
Middle School: Covington
Elementary School: St Elmo
School District: Austin ISD
Listed By / Shown By
Listed By
Agency Name: Compass RE Texas, LLC
Agency Contact: (512) 575-3644
Shown By
Agent Name: Greg Hodge
Agent Phone: (512) 947-0794
Agency Title: Realty Capital City

4400 Mount Vernon Dr, Unit A | MLS# 9934831
This property located at 4400 Mount Vernon Dr, Unit A, Austin, TX 78745 is currently listed for rent with an asking price of $3,250 / Monthly. Mount Vernon Dr, Unit A is located within the Austin ISD school district. Search Austin real estate on ghodge.rmcapitalcity.com today.