
BEDS6
BATHS1 full
SQUARE FEET1,455
MLS#1286984
STATUSActive
PROPERTY TYPERental - Single Family
SUBDIVISIONGarrett Addition
SCHOOLElgin ISD
Property Description
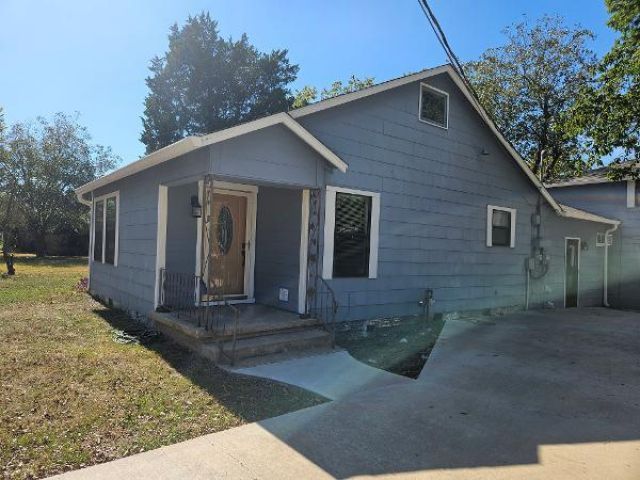
Wood siding and a raised foundation define the exterior of this single-story home situated on a large lot in Elgin. A concrete driveway leads to the property, which features a covered front porch and a private entrance. The exterior is completed by a shingle roof and rain gutters.Inside, the residence offers three bedrooms, one full bathroom, and approximately 1455 square feet of living space. Hardwood flooring runs throughout the main living areas and bedrooms, while the bathroom features vinyl tile flooring. The kitchen is equipped with lots of cabinets and laminate counter space, a stainless steel gas range, a range hood, a dishwasher, garbage disposal and a free-standing refrigerator. This space also features laundry accommodations with a stacked washer and dryer. Classic French doors transition the interior spaces, and ceiling fans are installed in multiple bedrooms for cooling.The outdoor area includes a side covered patio alongside a wood fence enclosing a portion of the back yard. This yard space is shaded by mature trees. The owner will complete the fencing in the back yard for more privacy if needed by the tenant. Close to historic downtown Elgin, this is the perfect place to come home to.
Property Features
Property Type: Rental - Single Family
Cooling: Ceiling Fan(s), Central Air
Heating: Central
Lot Size: 0.46 Acres
Roof Type: Composition
Stories: 1.0
Year Built: 1949
Amenities
Ceiling Fan(s)
Laminate Counters
French Doors
Primary Bedroom on Main
Feature Descriptions
Appliances: Dishwasher, Disposal, Plumbed For Ice Maker, Free-Standing Gas Range, RNGHD, Refrigerator, Stainless Steel Appliance(s), Washer/Dryer Stacked, Electric Water Heater, Tankless Water Heater
Area #: EL
Door Features: French Doors
Exterior: Frame
Fencimg: Partial, Wood
Flood Plain: No
Flooring: Tile, Vinyl, Wood
Lot: Trees-Medium (20 Ft - 40 Ft)
Parcel#: 11271
Parking: Outside
Parking Notes: Outside
Patio/Porch: Front Porch, Rear Porch
Pets Allowed: Cats OK, Dogs OK, Breed Restrictions
Security: Carbon Monoxide Detector(s), Smoke Detector(s)
Sewer: Public Sewer
Special View Info: Neighborhood
Utilities: Electricity Connected, Natural Gas Connected, Sewer Connected, Water Connected
Water: Public
Window: Blinds, Double Pane Windows, Vinyl Windows
Local Schools
High School: Elgin
Middle School: Elgin
Elementary School: Harvest Ridge
School District: Elgin ISD
Listed By / Shown By
Listed By
Agency Name: Jeanette Shelby, Realtors
Agency Contact: (512) 281-3412
Shown By
Agent Name: Greg Hodge
Agent Phone: (512) 947-0794
Agency Title: Realty Capital City

406 Lexington Rd | MLS# 1286984
This property located at 406 Lexington Rd, Elgin, TX 78621 is currently listed for rent with an asking price of $1,760 / Monthly. Lexington Rd is located within the Elgin ISD school district. Search Elgin real estate on ghodge.rmcapitalcity.com today.