
BEDS4
BATHS3 full 1 partial
SQUARE FEET2,545
MLS#9753854
STATUSActive
PROPERTY TYPEResidential - Single Family
SUBDIVISIONBluffs at Crystal Falls
SCHOOLLeander ISD
Property Description
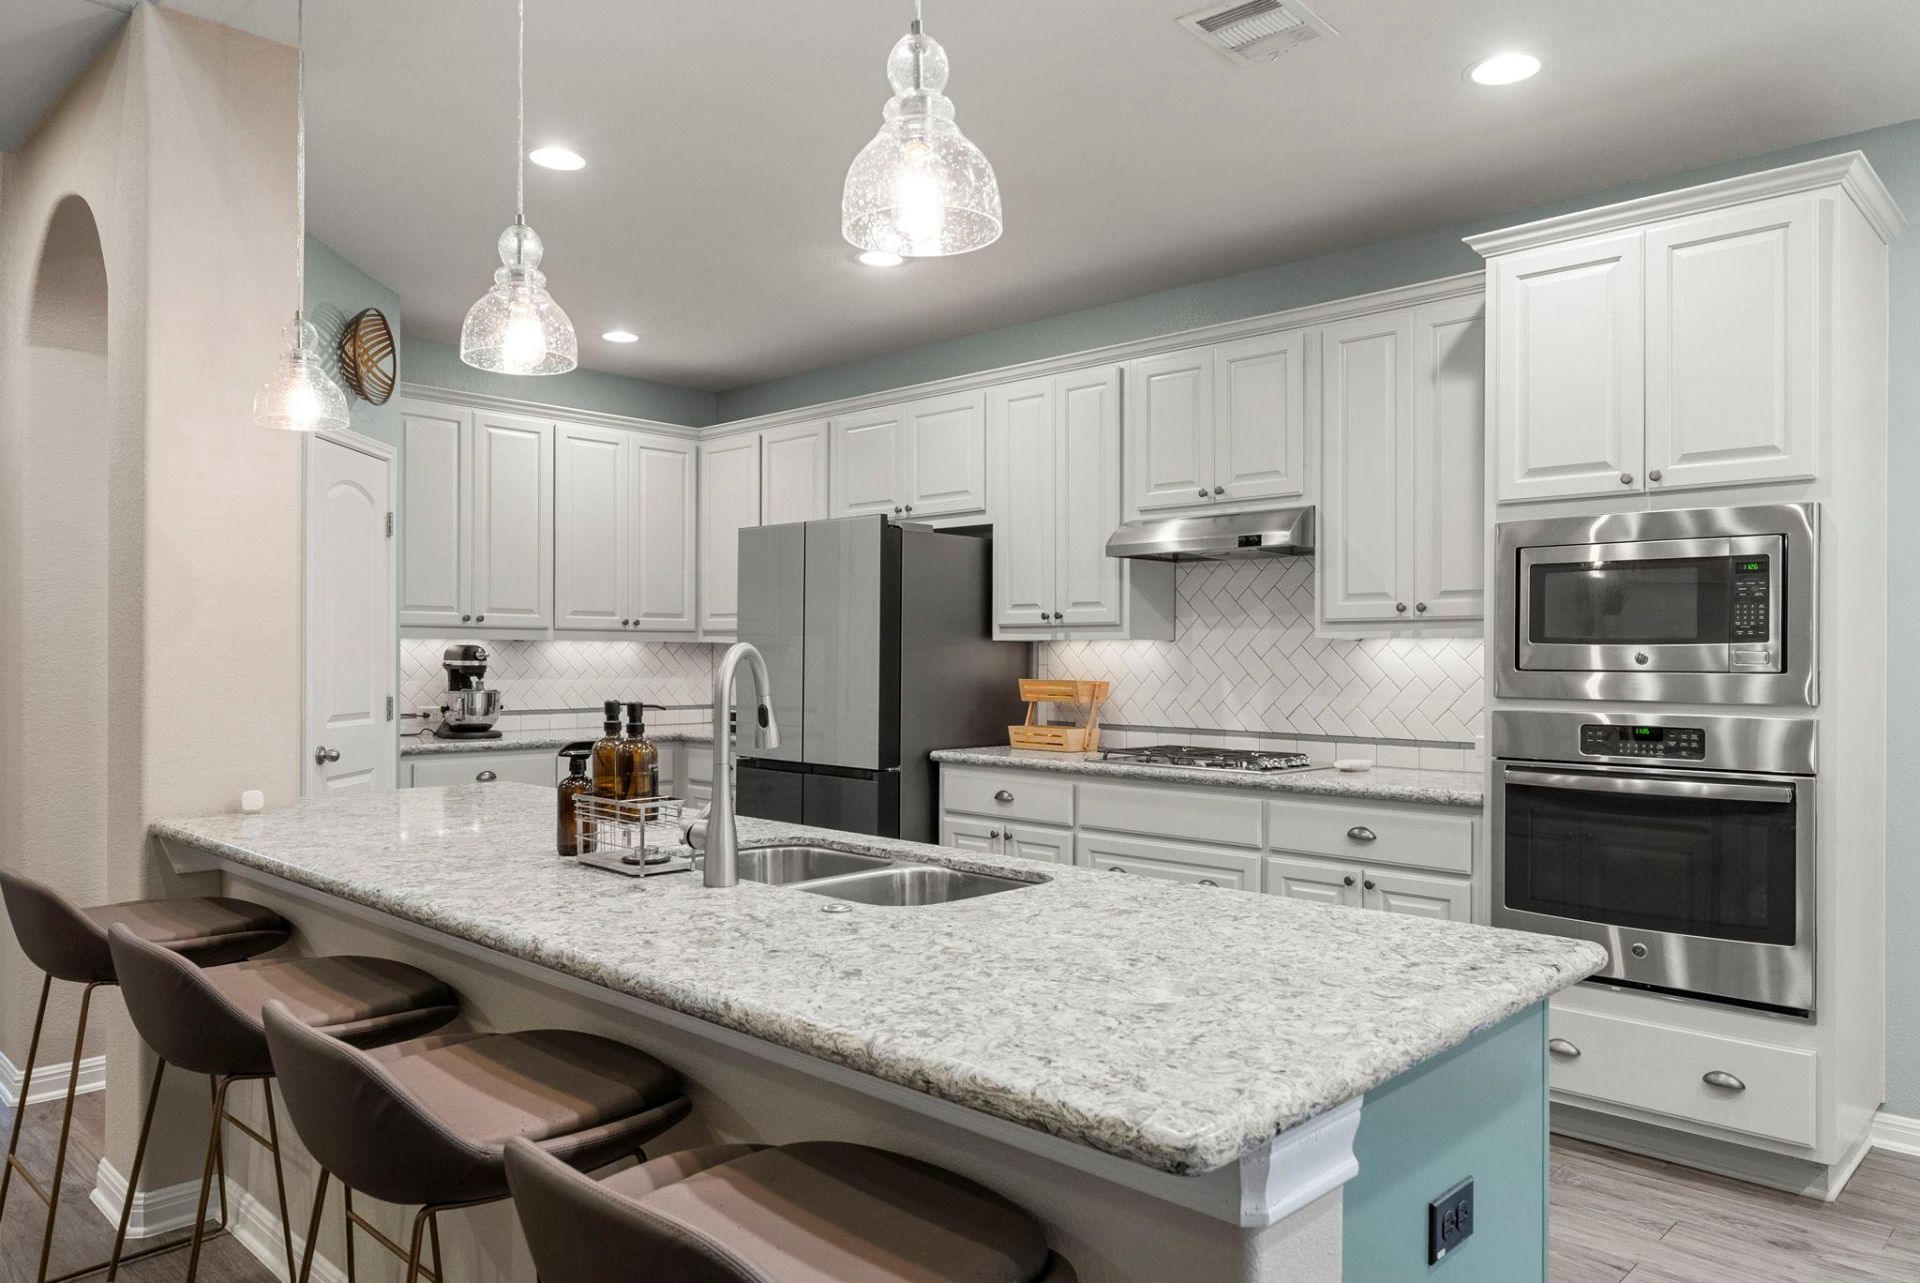
Captivating home in Crystal Falls. Discover unparalleled comfort and sophisticated living in this two-story residence. The classic brick exterior, enhanced by an inviting arched entry and welcoming front porch, creates immediate curb appeal. Step inside to a bright kitchen designed for culinary enthusiasts, featuring a generous island, sleek stainless appliances including a gas cooktop, microwave, Bosch dishwasher, oven, along with a pantry and pendant lighting. Quartz counters and an eat-in area further enhance the kitchen's appeal. The open concept seamlessly connects the kitchen to a striking great room, where soaring ceilings, recessed lighting, and a cozy fireplace in the living room create an inviting atmosphere. Luxury Vinyl Plank flooring flows through these main living areas, adding warmth, durability and elegance. The dedicated study space boasts integrated floor to ceiling shelving units and French doors. Bedrooms offer comfort with high ceilings and plush new carpeting. The primary bathroom features dual vanities and a glass-enclosed shower with bench. Bay windows in the owner's retreat provide abundant natural light & sitting area. A media room with custom lighting, a tray ceiling, projector & screen is perfect for cinematic enjoyment. Outside, fenced private yard with Heritage oaks offers a serene oasis. The covered patio is an ideal setting for outdoor entertaining and relaxation. Updates galore including roof replaced Sept 2025, new carpet July 2026, multiple smart home features, Govee permanent outdoor lights, Fleck water softener, one a/c compressor replaced 2022, EV charger in garage, overhead garage storage racks & Rubbermaid Fast Track storage system and more. Amenities include 2 pools, pickleball/tennis court, fishing ponds, pavilion, sports courts, parks, playgrounds, walking trails, 18 hole disc golf course, sand volleyball. It also hosts a challenging 18 hole public golf course. Easy access to shopping, restaurants & major roads.
Property Features
Property Type: Residential - Single Family
Cooling: Ceiling Fan(s), Central Air, Electric
Fireplaces: 1
Garage: 2 car attached
Heating: Central, Fireplace(s), Natural Gas
Lot Size: 0.13 Acres
Roof Type: Composition
Stories: 2.0
Taxes: $10,182
Year Built: 2016
Amenities
Granite Counters
French Doors
High Speed Internet
Interior Steps
Smart Home
Smart Thermostat
Electric Car Plug-in
Garden
Gutters Full
Lighting
Private Yard
Feature Descriptions
Appliances: Built-In Oven(s), Dishwasher, Disposal, Gas Cooktop, Microwave, RNGHD, Stainless Steel Appliance(s), Gas Water Heater, WaterSoftener
Area #: CLN
Community Features: Cluster Mailbox, Curbs, Fishing, Golf, High Speed Internet, Lake, Park, Picnic Area, Planned Social Activities, Playground, Pool, Sidewalks, Sport Court(s)/Facility, Street Lights, Tennis Court(s), Underground Utilities
Days on Site: 1
Door Features: French Doors
Exterior: Frame, Masonry ??? All Sides
Fencimg: Back Yard, Full, Privacy, Wood
Fireplace: Family Room, Gas, Gas Log
Flood Plain: No
Flooring: Carpet, Tile, Vinyl
HOA Fee: $63/ Monthly
Lot: Back Yard, Curbs, Front Yard, Interior Lot, Level, Private, Sprinkler - Automatic, Sprinkler - In-ground, Trees-Large (Over 40 Ft)
Parcel#: 05024006080000
Parking: Attached, Door-Single, Driveway, Garage, Garage Door Opener, Garage Faces Front, Kitchen Level, Side By Side
Parking Notes: Attached, Door-Single, Driveway, Garage, Garage Door O
Patio/Porch: Covered, Patio, Rear Porch
Restrictions: City Restrictions, Covenant, Deed Restrictions
Security: yes
Security: Security System, Security System Owned, Smoke Detector(s)
Sewer: Public Sewer
Special View Info: Neighborhood
Utilities: Electricity Connected, Internet-Fiber, Natural Gas Connected, Sewer Connected, Underground Utilities, Water Connected
Water: Public
Window: Bay Window(s), Blinds, Drapes, Screens, Window Treatments
Local Schools
High School: Leander High
Middle School: Running Brushy
Elementary School: William J Winkley
School District: Leander ISD
Listed By / Shown By
Listed By
Agency Name: JBGoodwin REALTORS NW
Agency Phone: (512) 502-7800
Shown By
Agent Name: Greg Hodge
Agent Phone: (512) 947-0794
Agency Title: Realty Capital City

Estimate Your Payment
Estimated Payment
$ 2,175.08 per month $1,172.87 Principal & Interest $848.50 Property Tax $153.71 Homeowner's Insurance
3029 Scout Pony Dr | MLS# 9753854
This single family home located at 3029 Scout Pony Dr, Leander, TX 78641 is currently listed for sale with an asking price of $527,000. This property was built in 2016 and has 4 bedrooms and 3 full and 1 partial baths with 2545 sq. ft. Scout Pony Dr is located in the Bluffs at Crystal Falls subdivision within the Leander ISD school district. Search Bluffs At Crystal Falls real estate on ghodge.rmcapitalcity.com today.