
BEDS4
BATHS3 full
SQUARE FEET1,968
MLS#8949182
STATUS(Bank Owned) - Pending
PROPERTY TYPEResidential - Single Family
SUBDIVISIONHighlands North
SCHOOLHutto ISD
Property Description
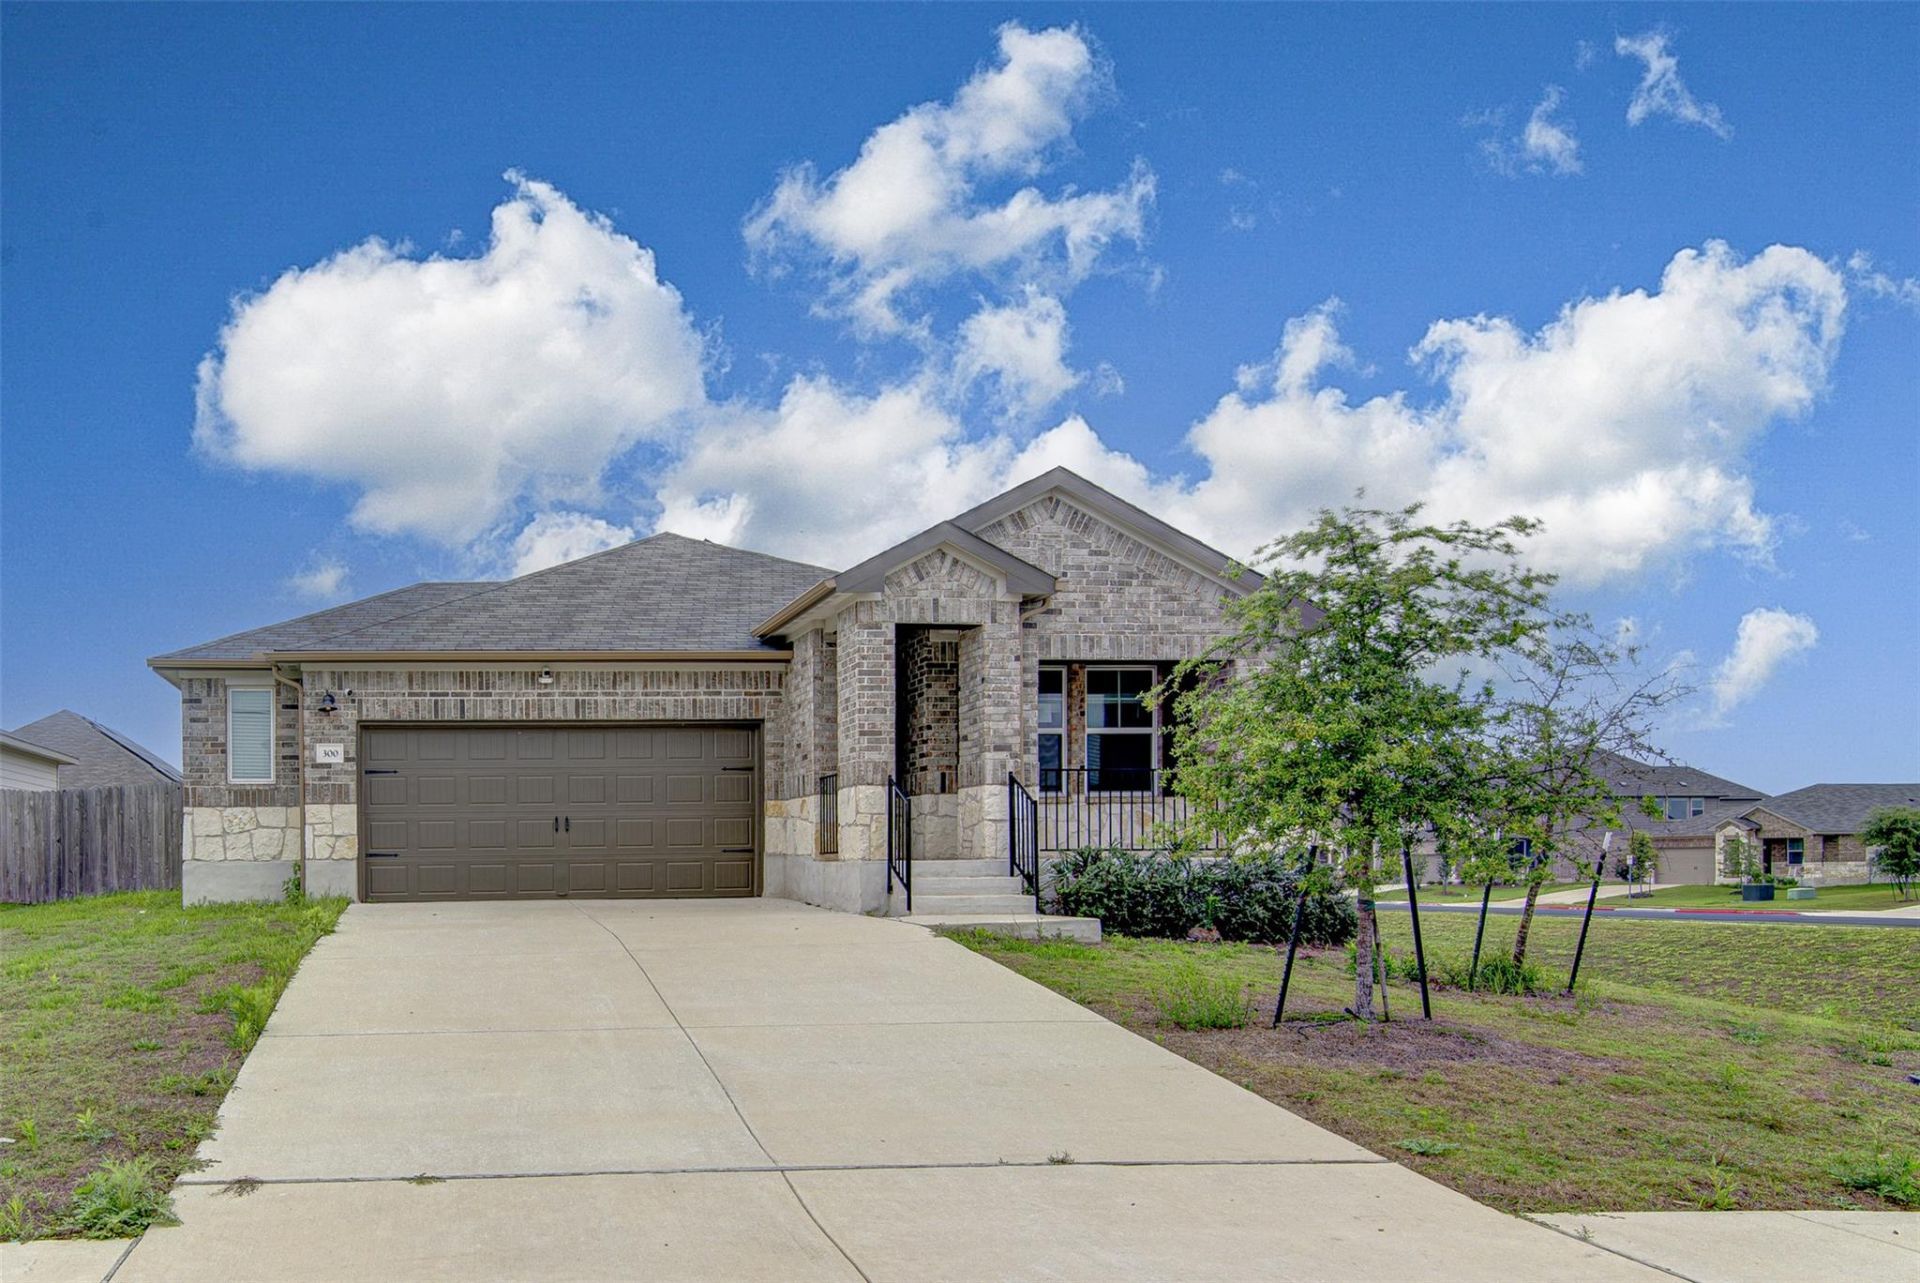
Welcome home to this spacious single story located on a desirable corner lot in the sought after Highlands North community of Hutto. Featuring 4 bedrooms and 3 full bathrooms, this well designed floor plan offers plenty of space for families, guests, or working from home. The private backyard provides the perfect place to relax, entertain, or enjoy quiet evenings outdoors.Conveniently located just minutes from shopping, dining, parks, and everything downtown Hutto has to offer, this home also benefits from highly regarded local schools and outstanding neighborhood amenities, including a community pool, playground, walking trails, and green spaces. With its functional layout, excellent location, and attractive price, this home offers exceptional value and is priced to sell. Don't miss your opportunity to make it yours.
Property Features
Property Type: Residential - Single Family
Cooling: Ceiling Fan(s), Central Air
Fenced: Yes
Garage: 2.5 car attached
Heating: Electric, Heat Pump
Lot Size: 0.18 Acres
Roof Type: Composition, Shingle
Stories: 1.0
Taxes: $8,107
Year Built: 2022
Amenities
Built-in Features
Ceiling Fan(s)
Double Vanity
Electric Dryer Hookup
French Doors
Kitchen Island
Open Floorplan
Pantry
Primary Bedroom on Main
Recessed Lighting
Smart Home
Smart Thermostat
Walk-In Closet(s)
See Remarks
Private Yard
Feature Descriptions
Appliances: Dishwasher, Disposal, Electric Range, Exhaust Fan, Microwave, Range, Free-Standing Electric Range, RNGHD, Stainless Steel Appliance(s)
Area #: HU
Community Features: Cluster Mailbox, Playground, Sport Court(s)/Facility, Street Lights, Underground Utilities
Days on Site: 2
Door Features: French Doors
Exterior: Brick, Frame, HardiPlank Type, Spray Foam Insulation,
Fencimg: See Remarks, Fenced, Wood
Flood Plain: No
Flooring: Carpet, Vinyl
HOA Fee: $240/ Annually
Laundry: Electric Dryer Hookup
Lot: Back Yard, Sprinkler - Automatic, Trees-Small (Under 20 Ft)
Parcel#: 141964030G0001
Parking: Attached, Driveway, Garage, Paved
Parking Notes: Attached, Driveway, Garage, Paved
Patio/Porch: Covered, Patio
Restrictions: Deed Restrictions
Security: Smoke Detector(s)
Sewer: Public Sewer
Utilities: Cable Available, Electricity Available, Sewer Available, Underground Utilities, Water Available
Water: Public
Window: See Remarks, Blinds, Double Pane Windows, ENERGY STAR Qualified Windows
Local Schools
High School: Hutto
Middle School: Hutto
Elementary School: Hutto
School District: Hutto ISD
Listed By / Shown By
Listed By
Agency Name: Spyglass Realty
Agency Contact: (512) 554-7461
Shown By
Agent Name: Greg Hodge
Agent Phone: (512) 947-0794
Agency Title: Realty Capital City

Estimate Your Payment
Estimated Payment
$ 1,453.41 per month $687.70 Principal & Interest $675.58 Property Tax $90.13 Homeowner's Insurance
300 Bear Oak St | MLS# 8949182
This single family home located at 300 Bear Oak St, Hutto, TX 78634 is currently listed for sale with an asking price of $309,000. This property was built in 2022 and has 4 bedrooms and 3 full baths with 1968 sq. ft. Bear Oak St is located in the Highlands North subdivision within the Hutto ISD school district. Search Highlands North real estate on ghodge.rmcapitalcity.com today.