
BEDS3
BATHS2 full
SQUARE FEET1,628
MLS#627176
STATUSActive
PROPERTY TYPEResidential - Single Family
SUBDIVISIONWoodcreek
SCHOOLWimberley ISD
Property Description
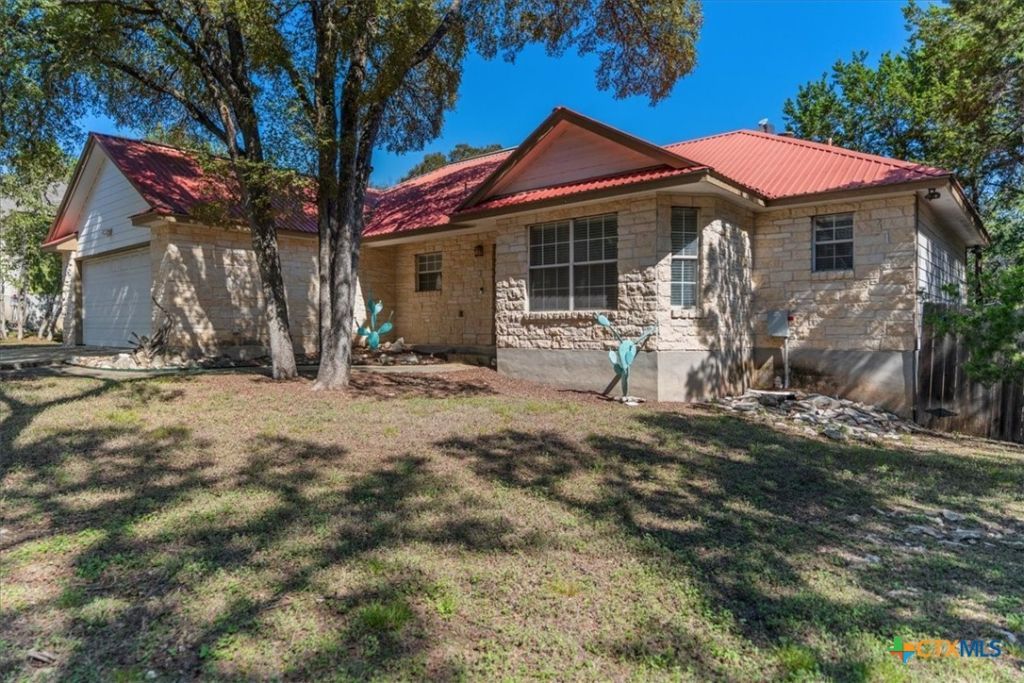
Your country cottage awaits you in Wimberley,TX. Surrounded by mature trees this beautful home is move in ready and loaded with extras. There are tile floors throughout the home and an open kitchen/living/dining area with coffered ceilings and a floor to ceiling rock fireplace. The living area is bathed in natural light from the many windows overlooking the back yard. There are french doors as well that lead to a covered deck. The split floorplan includes a large Primary suite with a large bedroom, custom tile shower, double sinks and walk in closet. There are two more bedrooms and a bath to round out this well designed home that is crowned with a metal roof for that classic Texas Hill Country look! This home is a short distance from the Jacob's Well Park, Wimberley Schools and the famous Wimberley Square.
Property Features
Property Type: Residential - Single Family
Cooling: Central Air
Fireplaces: 1
Garage: 2 car attached
Heating: Central, Electric
Home Style: Hill Country
Lot Size: 0.22 Acres
Roof Type: Metal
Stories: 1.0
Year Built: 2001
Amenities
Ceiling Fan(s)
Coffered Ceiling(s)
Double Vanity
Pantry
Walk-In Closet(s)
Breakfast Bar
Deck
Feature Descriptions
Appliances: Dishwasher, Disposal
Body of Water: None
Community Features: None
Days on Site: 1
Exterior: HardiPlank Type, Masonry
Fencing: None
Fireplace: Living Room
Flooring: Tile
HOA Fee: 120/ Annually
Laundry: Laundry Room
Parcel#: R51404
Parking: Attached, Garage Faces Front, Garage, Garage Door Opener
Parking Notes: Attached, Garage Faces Front, Garage, Garage Door Ope
Patio/Porch: Deck
Sewer: Other, See Remarks
Utilities: Electricity Available, High Speed Internet Available, Underground Utilities
Water: Private, See Remarks
Local Schools
High School: Wimberley High School
Middle School: Danforth Junior High School
Elementary School: Jacob's Well
School District: Wimberley ISD
Listed By / Shown By
Listed By
Agency Name: Keller Williams Realty - Partn
Agency Phone: (512) 842-1272
Shown By
Agent Name: Greg Hodge
Agent Phone: (512) 947-0794
Agency Title: Realty Capital City

Estimate Your Payment
Estimated Payment
$ 881.03 per month $778.95 Principal & Interest $0.00 Property Tax (data not provided by mls) $102.08 Homeowner's Insurance
3 Woodlark Way | MLS# 627176
This single family home located at 3 Woodlark Way , Wimberley, TX 78676 is currently listed for sale with an asking price of $350,000. This property was built in 2001 and has 3 bedrooms and 2 full baths with 1628 sq. ft. Woodlark Way is located in the Woodcreek subdivision within the Wimberley ISD school district. Search Woodcreek real estate on ghodge.rmcapitalcity.com today.