
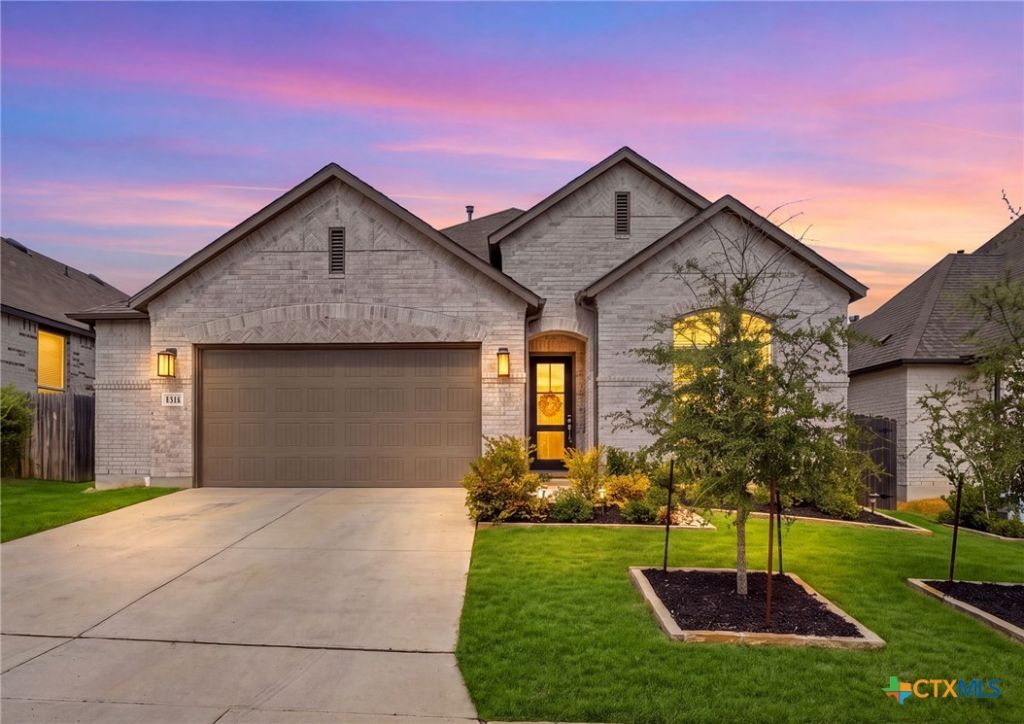
BEDS4
BATHS3 full
SQUARE FEET2,138
MLS#626440
STATUSActive
PROPERTY TYPEResidential - Single Family
SUBDIVISIONPark Village
SCHOOLComal ISD
Property Description
AMAZING Highland Home in Trails of Ventana! Lightly lived in, with soaring ceilings and loaded with upgrades, this beautifully maintained home offers the perfect combination of style, functionality, and move-in-ready convenience. Thoughtfully designed for everyday living and entertaining, this home features upgraded finishes you would pay significantly more for in new construction. The gourmet kitchen features crisp white cabinetry, gorgeous Zellige tile backsplash, quartz countertops, GE Profile stainless steel appliances, gas cooking, and a Kohler deep single-basin sink. An additional wall of cabinetry creates the perfect coffee bar, serving station, and extra storage for entertaining and organization. Storage is abundant throughout, with an oversized garage and a floor plan offering tons of privacy! The spacious primary suite offers a relaxing retreat with a spa-inspired ensuite featuring a stand-alone soaking tub, walk-in shower, and dual vanities. A quiet home office at the front of the home is enclosed by elegant glass French doors, creating a private workspace. Beautiful wood-look tile flooring flows through the main living areas, offering the look of hardwood with easy-care durability. The open-concept living spaces make it easy to gather with family and friends. Step outside to your backyard paradise, complete with gorgeous landscaping, low-maintenance xeriscaping, and a spacious covered patio. An additional louvered pergola provides welcome shade from the Texas sun-even along the sides-creating an exceptional outdoor living space for morning coffee, relaxation, or entertaining. Located in desirable Trails of Ventana (amazing HOA amenities: pool, jogging trails, clubhouse), this lightly lived-in Highland home is truly move-in ready and offers an impressive list of upgrades without the wait or expense of building new. Simply unpack, settle in, and enjoy!
Property Features
Property Type: Residential - Single Family
Cooling: Electric,1 Unit
Fireplaces: 1
Garage: 2 car attached
Heating: Central, Natural Gas
Home Style: Traditional
Lot Size: 0.15 Acres
Roof Type: Composition, Shingle
Stories: 1.0
Year Built: 2023
Amenities
All Bedrooms Down
Ceiling Fan(s)
Chandelier
Carbon Monoxide Detector
Double Vanity
Entrance Foyer
Garden Tub/Roman Tub
High Ceilings
Home Office
Kitchen/Dining Combo
Primary Downstairs
Main Level Primary
Open Floorplan
Pull Down Attic Stairs
Recessed Lighting
Split Bedrooms
Soaking Tub
Separate Shower
Tub Shower
Walk-In Closet(s)
Breakfast Bar
Covered Patio
Rain Gutters
Storage
Feature Descriptions
Appliances: Dishwasher, Electric Water Heater, Gas Cooktop, Disposal, Oven, Range Hood, Some Gas Appliances, Built-In Oven, Cooktop, Microwave, Water Softener Owned
Body of Water: None
Community Features: Trails/Paths, Community Pool, Street Lights, Sidewalks
Days on Site: 1
Exterior: Brick
Fencing: Back Yard, Picket, Privacy, Wood, Wrought Iron
Fireplace: Gas, Living Room, Stone, Wood Burning
Flooring: Carpet, Ceramic Tile
HOA Fee: 660/ Annually
Laundry: Washer Hookup, Electric Dryer Hookup, Inside, Laundry in Utility Room, Main Level, Laundry Room
Parcel#: 450975
Parking: Attached, Garage
Parking Notes: Attached, Garage
Patio/Porch: Covered, Patio
Pool: Community, None
Security: Smoke Detector(s)
Sewer: Septic Tank
Utilities: Electricity Available, Natural Gas Available
Room Sizes
Bedroom 4: 12 X 10 Level - Main
Bedroom 3: 12 X 11 Level - Main
Bedroom 2: 13 X 10 Level - Main
Primary Bathroom: 10 X 12 Level - Main
Primary Bedroom: 13 X 23 Level - Main
Office: 13 X 10 Level - Main
Entry/ Foyer: 9 X 7 Level - Main
Laundry: 6 X 7 Level - Main
Kitchen: 10 X 14 Level - Main
Dining Room: 12 X 12 Level - Main
Living Room: 19 X 22 Level - Main
Local Schools
School District: Comal ISD
Listed By / Shown By
Listed By
Agency Name: Keller Williams Legacy
Agency Phone: (210) 482-3200
Shown By
Agent Name: Greg Hodge
Agent Phone: (512) 947-0794
Agency Title: Realty Capital City

Estimate Your Payment
Estimated Payment
$ 1,258.62 per month $1,112.78 Principal & Interest $0.00 Property Tax (data not provided by mls) $145.83 Homeowner's Insurance
2910 Sussex Park | MLS# 626440
This single family home located at 2910 Sussex Park , Bulverde, TX 78163 is currently listed for sale with an asking price of $500,000. This property was built in 2023 and has 4 bedrooms and 3 full baths with 2138 sq. ft. Sussex Park is located in the Park Village subdivision within the Comal ISD school district. Search Park Village real estate on ghodge.rmcapitalcity.com today.