
BEDS1
BATHS1 full
SQUARE FEET669
MLS#6719653
STATUSActive
PROPERTY TYPEResidential - Condominium
SUBDIVISIONEnfield West Condo
SCHOOLAustin ISD
Property Description
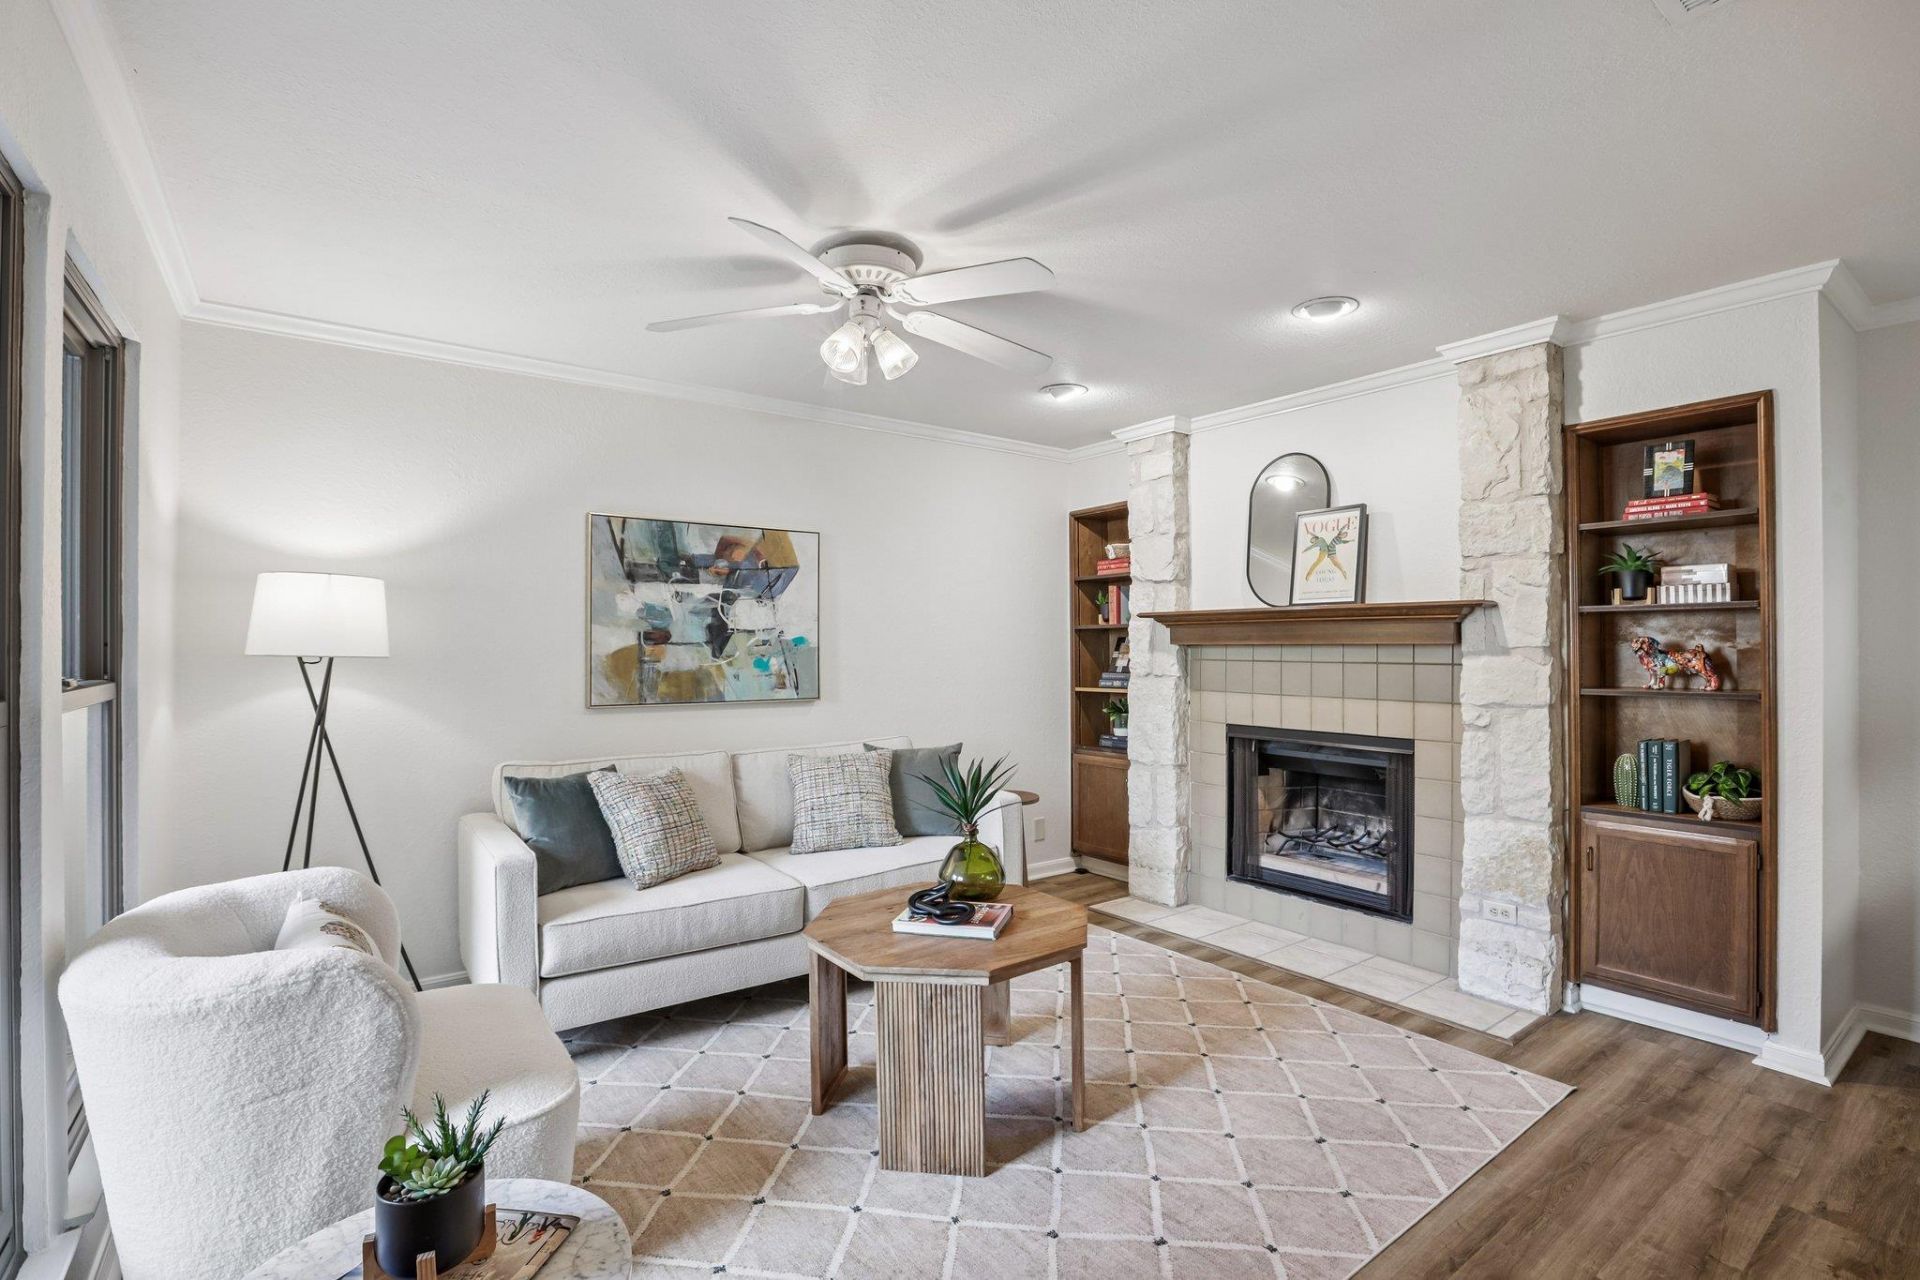
Tarrytown charm, a tucked-away setting, and thoughtful updates make 2412 Enfield Rd, Unit 3 an easy place to call home. This 1-bedroom, 1-bath, first-floor corner unit sits at the rear of a small 10-unit community, away from the street, with no interior steps or shared walls. Fresh paint gives the interior a clean feel, while a farmhouse sink and garden box window add character to the kitchen. Have a green thumb? Theres a sunny little spot to grow your own herbs?or at least keep a basil plant happy! Newer Andersen windows bring another welcome update, and luxury vinyl plank flooring installed about five years ago offers a durable, attractive finish throughout. The living area feels warm and inviting, with crown molding, handsome wood built-ins, and a wood-burning fireplace that makes a cozy evening at home even better. The bathroom features a large walk-in shower, while the bedroom offers a walk-in closet with shelving. Storage is another standout, with a large closet off the private rear patio providing extra room for the things you dont want taking up space indoors. Pet turf makes the patio easy to enjoy with your four-legged companion, too. An in-unit combination washer and dryer and assigned covered parking add everyday convenience. And then theres Tarrytown. Spend the morning walking around the neighborhood, take a dip at West Enfield Pool, or enjoy the nearby tennis courts, basketball, and park space. The community also offers a bike storage closet, making it easy to keep your wheels tucked away between rides. Lady Bird Lake, Deep Eddy Pool, Lake Austin, Clarksville restaurants, and Downtown Austin are all within easy reach. Its a location that makes it easy to enjoy the outdoors, find a favorite neighborhood spot, or head downtown without giving up the quieter feel of home.
Property Features
Property Type: Residential - Condominium
Cooling: Central Air
Fireplaces: 1
Heating: Central, Electric
Lot Size: 0.02 Acres
Roof Type: Shingle
Stories: 1.0
Taxes: $6,520
Year Built: 1982
Amenities
Bookcases
Breakfast Bar
Built-in Features
Ceiling Fan(s)
Crown Molding
Electric Dryer Hookup
High Speed Internet
Natural Woodwork
No Interior Steps
Primary Bedroom on Main
Recessed Lighting
Walk-In Closet(s)
Washer Hookup
Uncovered Courtyard
Garden
Gutters Partial
Private Yard
Feature Descriptions
Accessibility: Grip-Accessible Features
Appliances: Dishwasher, Disposal, Exhaust Fan, Free-Standing Electric Range, Electric Water Heater
Area #: 1B
Community Features: Cluster Mailbox, Common Grounds, Courtyard, Covered Parking, Picnic Area
Days on Site: 3
Exterior: Frame, Masonry â?? Partial
Fencimg: Wood
Fireplace: Family Room, Wood Burning
Flood Plain: No
Flooring: Tile, Vinyl
HOA Fee: $284/ Monthly
Laundry: Electric Dryer Hookup, Washer Hookup
Lot: Garden, Landscaped, Private, Trees-Medium (20 Ft - 40 Ft), Trees-Moderate
Parcel#: 01140508150013
Parking: Carport, Guest
Parking Notes: Carport, Guest
Patio/Porch: Covered, Patio
Restrictions: Deed Restrictions
Security: Smoke Detector(s)
Sewer: Public Sewer
Utilities: Cable Available, Electricity Connected, Water Connected
Water: Public
Window: Blinds, Garden Window(s), Screens
Local Schools
High School: Austin
Middle School: O Henry
Elementary School: Casis
School District: Austin ISD
Listed By / Shown By
Listed By
Agency Name: eXp Realty, LLC
Agency Contact: 737-678-4464
Shown By
Agent Name: Greg Hodge
Agent Phone: (512) 947-0794
Agency Title: Realty Capital City

Estimate Your Payment
Estimated Payment
$ 1,348.85 per month $712.18 Principal & Interest $543.33 Property Tax $93.33 Homeowner's Insurance
2412 Enfield Rd, Unit 3 | MLS# 6719653
This condo located at 2412 Enfield Rd, Unit 3, Austin, TX 78703 is currently listed for sale with an asking price of $320,000. This property was built in 1982 and has 1 bedrooms and 1 full baths with 669 sq. ft. Enfield Rd, Unit 3 is located in the Enfield West Condo subdivision within the Austin ISD school district. Search Enfield West Condo real estate on ghodge.rmcapitalcity.com today.