
BEDS4
BATHS2 full
SQUARE FEET1,945
MLS#9737438
STATUSActive
PROPERTY TYPERental - Single Family
SUBDIVISIONElm Creek
SCHOOLElgin ISD
Property Description
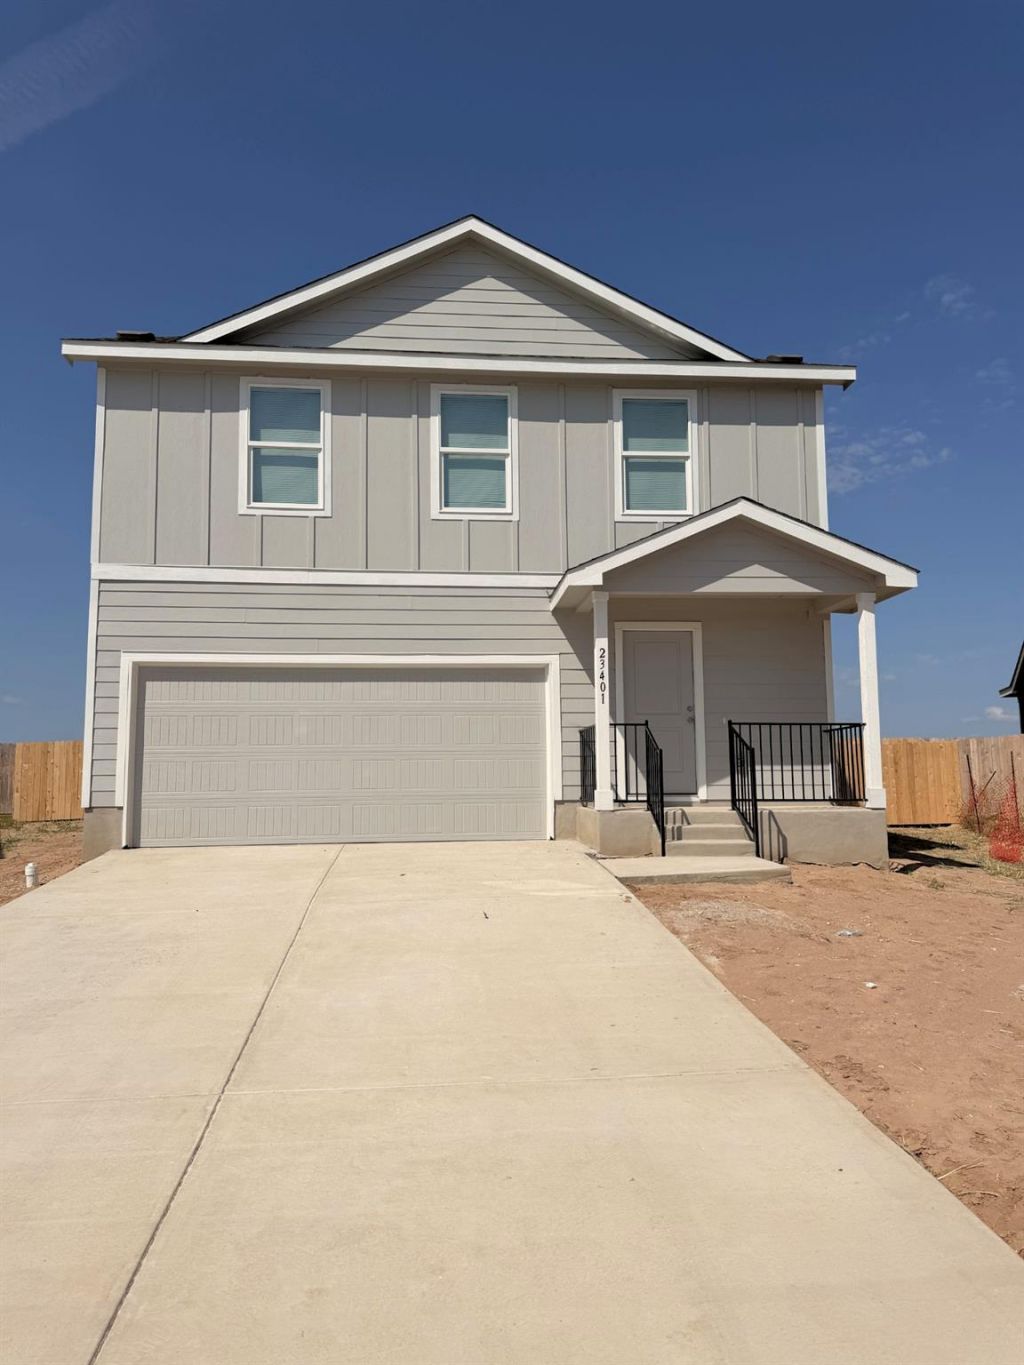
BRAND-NEW 4-BEDROOM HOME IN ELGIN Be the first to enjoy this beautiful, newly constructed two-story home in the desirable Elm Creek community!Offering 4 spacious bedrooms, 2.5 bathrooms, and approximately 1,954 square feet of living space, this home features a bright, open-concept floor plan designed for comfortable everyday living and entertaining.The modern kitchen includes a spacious island and flows seamlessly into the dining and living areas. Upstairs, enjoy a versatile loft that can serve as a second living area, home office, or entertainment space.The spacious primary suite features a private bathroom and walk-in closet. Three additional bedrooms provide plenty of flexibility.Additional highlights include a private fenced backyard, attached 2-car garage, and convenient upstairs laundry room.Residents can enjoy fantastic community amenities, including a swimming pool, playground, picnic areas, and walking trails.Conveniently located in Elgin with easy access to Highway 290, shopping, dining, and Austin.Schedule your private showing today!
Property Features
Property Type: Rental - Single Family
Cooling: Central Air
Garage: 2 car attached
Heating: Central
Lot Size: 0.09 Acres
Roof Type: Composition
Stories: 2.0
Year Built: 2026
Amenities
2 Primary Baths
Interior Steps
Kitchen Island
Open Floorplan
Walk-In Closet(s)
No Exterior Steps
Private Yard
Feature Descriptions
Appliances: Dishwasher, Range
Area #: EL
Community Features: Picnic Area, Playground, Pool
Exterior: Brick, Cement Siding, Stone
Fencimg: Back Yard, Privacy
Flood Plain: No
Flooring: Carpet, Vinyl
Lot: Back Yard, Corner Lot, Front Yard
Parcel#: 23401 Firelight Drive
Parking: Attached, Garage
Parking Notes: Attached, Garage
Patio/Porch: Front Porch
Pets Allowed: Cats OK, Dogs OK
Sewer: Public Sewer
Special View Info: Neighborhood
Utilities: Electricity Available, Sewer Connected, Water Connected
Water: Public
Local Schools
High School: Elgin
Middle School: Elgin
Elementary School: Neidig
School District: Elgin ISD
Listed By / Shown By
Listed By
Agency Name: Dash Realty
Agency Contact: 5125712030
Shown By
Agent Name: Greg Hodge
Agent Phone: (512) 947-0794
Agency Title: Realty Capital City

23401 Firelight Dr | MLS# 9737438
This property located at 23401 Firelight Dr , Elgin, TX 78621 is currently listed for rent with an asking price of $2,200 / Monthly. Firelight Dr is located within the Elgin ISD school district. Search Elgin real estate on ghodge.rmcapitalcity.com today.