
BEDS3
BATHS2 full 1 partial
SQUARE FEET2,108
MLS#9379761
STATUSActive
PROPERTY TYPEResidential - Single Family
SUBDIVISIONFarmer Ranch
SCHOOLGeorgetown ISD
Property Description
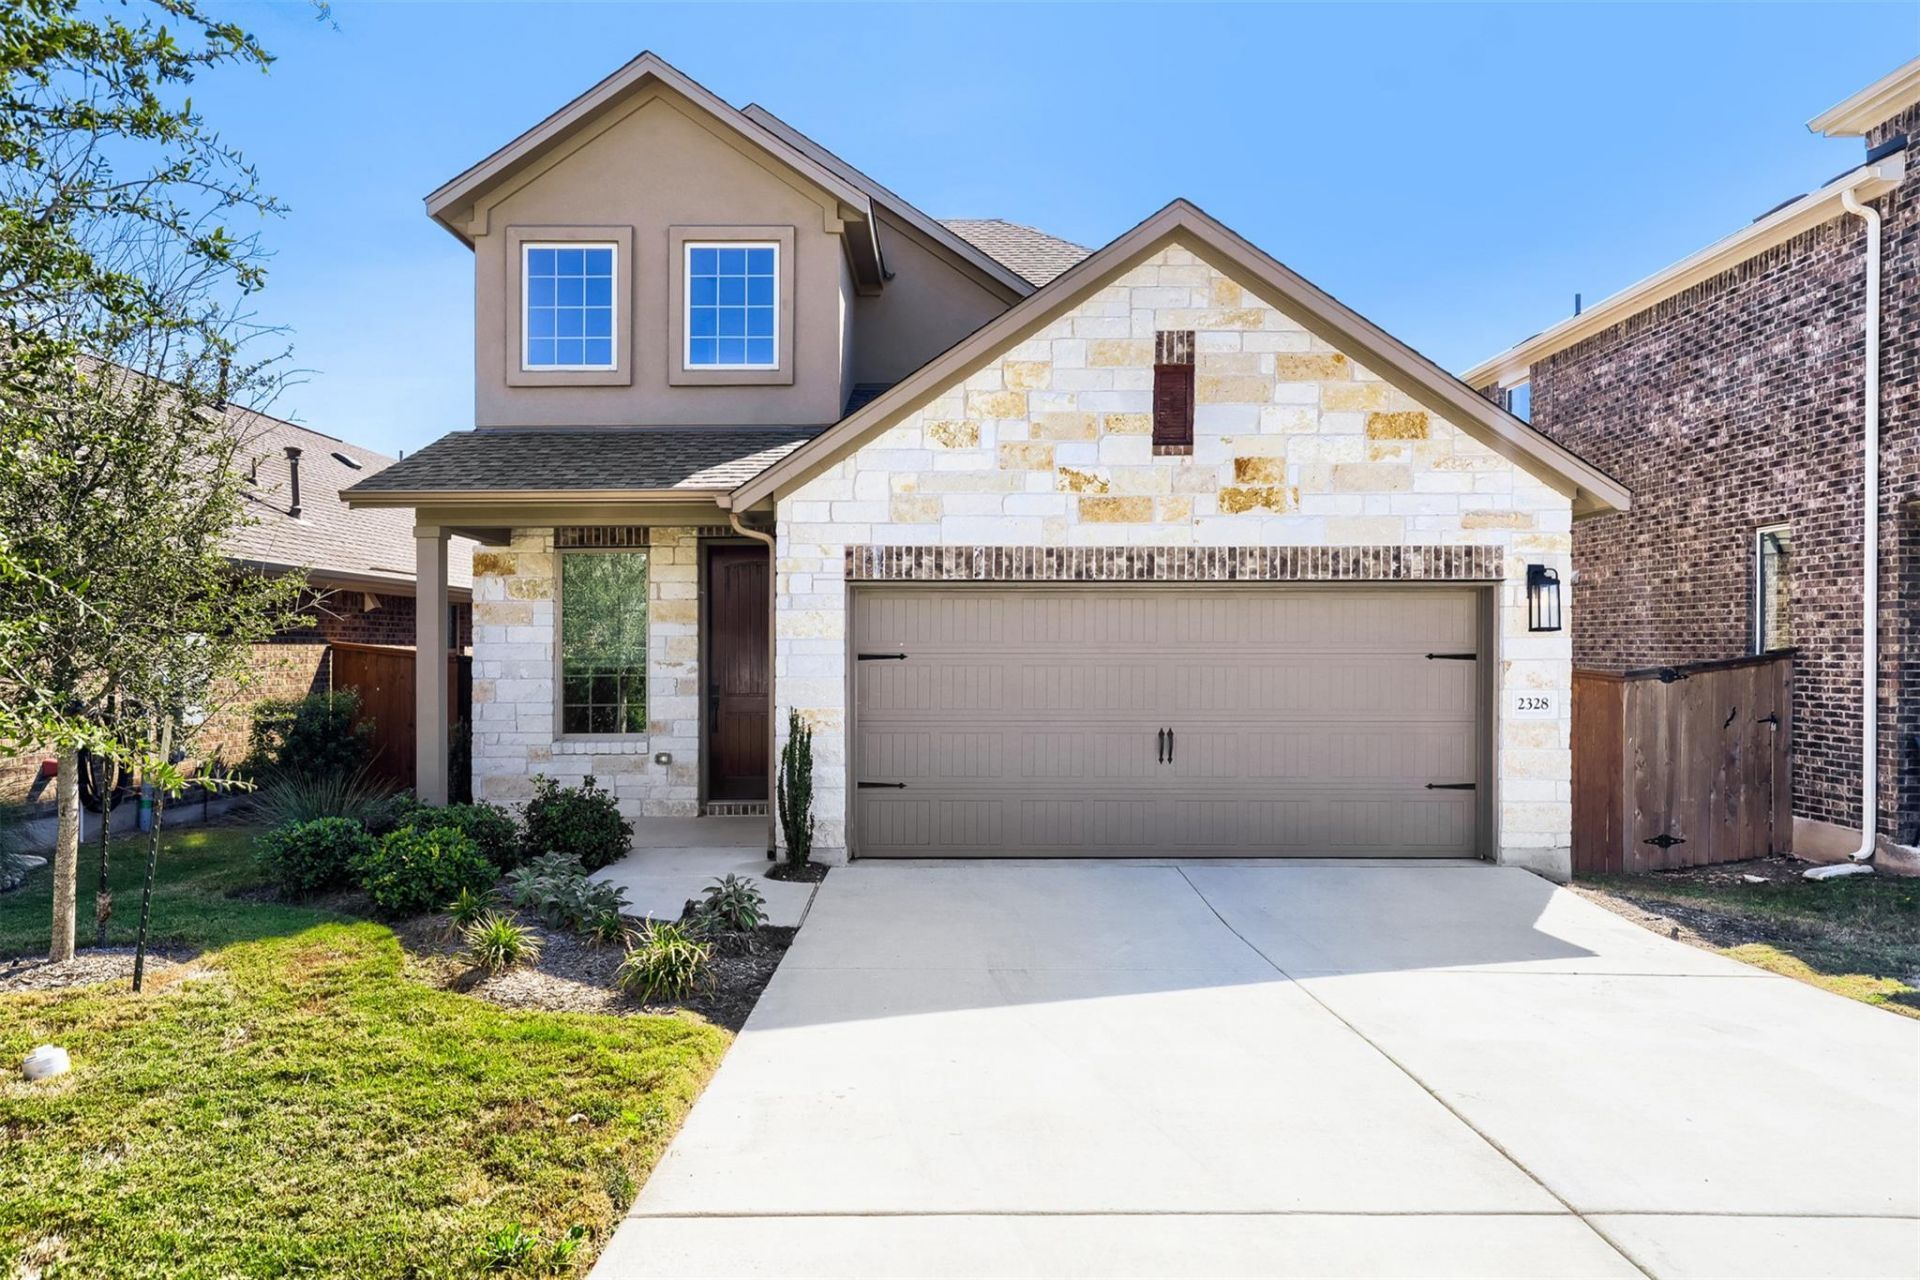
Welcome to 2328 Sawdust Drive in Georgetown, Texas! This inviting two-story home offers 3 bedrooms, 2.5 bathrooms, and 2,108 square feet of thoughtfully designed living space. The open-concept main floor creates a bright, spacious atmosphere, ideal for everyday living and entertaining. The primary suite is conveniently located on the main level, offering comfort and privacy. Upstairs, a spacious loft provides flexible living space, perfect for a media room, home office, or additional lounge area. Step outside to enjoy a backyard that backs to a greenbelt, offering a peaceful setting with no immediate rear neighbors. Situated on a manageable 0.11-acre lot, this home offers the perfect balance of indoor comfort and outdoor enjoyment. Residents also have access to wonderful community amenities designed for recreation and relaxation. With its versatile floor plan, greenbelt setting, and desirable community features, this Georgetown home has so much to offer. Schedule your showing today!
Property Features
Property Type: Residential - Single Family
Cooling: Central Air
Fenced: Yes
Garage: 2 car attached
Heating: Central
Lot Size: 0.11 Acres
Roof Type: Composition
Stories: 2.0
Taxes: $10,060
Year Built: 2024
Amenities
See Remarks
Ceiling Fan(s)
High Ceilings
Vaulted Ceiling(s)
Quartz Counters
Double Vanity
Electric Dryer Hookup
Eat-in Kitchen
Entrance Foyer
French Doors
Interior Steps
Kitchen Island
Multiple Living Areas
Open Floorplan
Pantry
Primary Bedroom on Main
Recessed Lighting
Walk-In Closet(s)
Washer Hookup
See Remarks
Gutters Partial
Pest Tubes in Walls
Private Yard
Feature Descriptions
Appliances: Dishwasher, Disposal, Microwave, Free-Standing Range, Gas Water Heater
Area #: GTW
Community Features: Cluster Mailbox, Common Grounds, Pool
Door Features: French Doors
Exterior: Brick, Frame, HardiPlank Type, Masonry â?? All Sides
Fencimg: Back Yard, Fenced, Privacy, Wood
Flood Plain: No
Flooring: Carpet, Laminate, Tile
HOA Fee: $50/ Monthly
Laundry: Electric Dryer Hookup, Washer Hookup
Lot: See Remarks, Back to Park/Greenbelt, Back Yard, Front Yard, Interior Lot, Sprinkler - Automatic, Sprinkler - Back Yard, Sprinklers In Front, Sprinkler - In-ground
Parcel#: 208940020E0063
Parking: Attached, Door-Single, Driveway, Garage, Garage Faces Front
Parking Notes: Attached, Door-Single, Driveway, Garage, Garage Faces
Patio/Porch: Covered, Patio
Restrictions: Deed Restrictions
Security: Smoke Detector(s)
Sewer: Public Sewer
Special View Info: See Remarks, Park/Greenbelt
Utilities: Cable Available, Electricity Available, Internet-Fiber, Natural Gas Available, Phone Available, Sewer Available, Underground Utilities, Water Available
Water: Municipal Utility District (MUD)
Window: Aluminum Frames, ENERGY STAR Qualified Windows, Insulated Windows, Screens, Tinted Windows
Local Schools
High School: Georgetown
Middle School: Douglas Benold
Elementary School: Jo Ann Ford
School District: Georgetown ISD
Listed By / Shown By
Listed By
Agency Name: LPT Realty LLC - Ascend Group
Agency Phone: (512) 496-3256
Shown By
Agent Name: Greg Hodge
Agent Phone: (512) 947-0794
Agency Title: Realty Capital City

Estimate Your Payment
Estimated Payment
$ 1,882.99 per month $923.61 Principal & Interest $838.33 Property Tax $121.04 Homeowner's Insurance
2328 Sawdust Dr | MLS# 9379761
This single family home located at 2328 Sawdust Dr , Georgetown, TX 78633 is currently listed for sale with an asking price of $415,000. This property was built in 2024 and has 3 bedrooms and 2 full and 1 partial baths with 2108 sq. ft. Sawdust Dr is located in the Farmer Ranch subdivision within the Georgetown ISD school district. Search Farmer Ranch real estate on ghodge.rmcapitalcity.com today.