
BEDS3
BATHS2 full 1 partial
SQUARE FEET1,829
MLS#8320319
STATUSActive
PROPERTY TYPEResidential - Single Family
SUBDIVISIONLynnbrook Village Condo
SCHOOLAustin ISD
Property Description
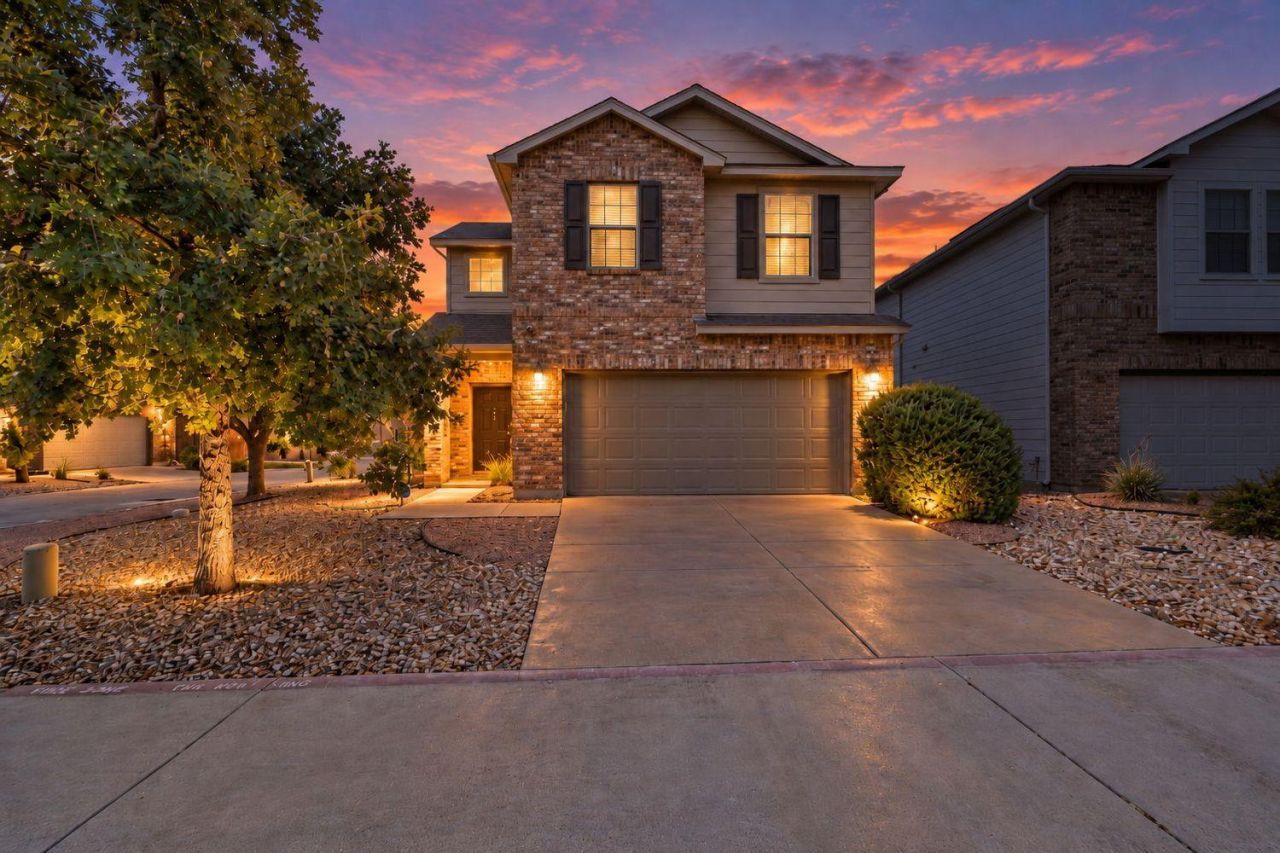
Welcome home to this stunning detached condo that lives like a single-family home in the heart of South Austin! Nestled in the boutique Lynnbrook Village community of just 25 residences, this beautifully staged 2-story gem offers the perfect blend of low-maintenance living and spacious comfort. Step inside to soaring two-story ceilings, an abundance of natural light, and an open-concept layout that seamlessly connects the living, dining, and kitchen areas ? you have to see those ceilings in person to truly appreciate them! The gourmet kitchen features quartz countertops, a center island with seating, stainless steel appliances, and ample cabinet storage. Upstairs you'll find 3 spacious bedrooms including a serene primary suite with tray ceiling, private ensuite with double vanity and walk-in shower, and a stunning view of mature trees. Enjoy Texas evenings on your covered back patio ? ready for entertaining ? with a private, fenced backyard. Attached 2-car garage, xeriscape front landscaping, and washer/dryer included. Conveniently located between IH-35 & Mopac on the thriving Menchaca corridor ? minutes to Moontower, Bouldin Acres, Armadillo Den, Southpark Meadows, and Bauerle Ranch Park with miles of trails. This one shows better in person!
Property Features
Property Type: Residential - Single Family
Cooling: Central Air
Fenced: Yes
Garage: 2 car attached
Heating: Central
Lot Size: 0.15 Acres
Roof Type: Composition
Stories: 2.0
Taxes: $8,508
Year Built: 2015
Amenities
Ceiling Fan(s)
High Ceilings
Vaulted Ceiling(s)
Quartz Counters
Double Vanity
Electric Dryer Hookup
Interior Steps
Kitchen Island
Natural Woodwork
Open Floorplan
Pantry
Recessed Lighting
Walk-In Closet(s)
Washer Hookup
Feature Descriptions
Appliances: Dishwasher, Disposal, Electric Cooktop, Microwave, Free-Standing Electric Oven, Stainless Steel Appliance(s)
Area #: SWE
Days on Site: 22
Exterior: Masonry â?? Partial
Fencimg: Fenced, Privacy, Wood
Flood Plain: No
Flooring: Carpet, Tile, Wood
HOA Fee: $110/ Monthly
Laundry: Electric Dryer Hookup, Washer Hookup
Lot: Back Yard, Front Yard, Landscaped, Sprinklers In Front, Trees-Medium (20 Ft - 40 Ft), Xeriscape
Parcel#: 04322308150000
Parking: Attached, Driveway, Garage, Garage Door Opener, Garage Faces Front
Parking Notes: Attached, Driveway, Garage, Garage Door Opener, Garage
Patio/Porch: Covered, Rear Porch
Security: Prewired, Smoke Detector(s)
Sewer: Public Sewer
Special View Info: Hill Country
Utilities: Cable Available, Electricity Available, Internet-Cable, Other, Phone Available, Sewer Available, Water Available
Water: Public
Window: Blinds, Window Treatments
Local Schools
High School: Akins
Middle School: Bailey
Elementary School: Kocurek
School District: Austin ISD
Listed By / Shown By
Listed By
Agency Name: Coldwell Banker Realty
Agency Contact: (512) 233-4868
Shown By
Agent Name: Greg Hodge
Agent Phone: (512) 947-0794
Agency Title: Realty Capital City

Estimate Your Payment
Estimated Payment
$ 1,703.31 per month $879.10 Principal & Interest $709.00 Property Tax $115.21 Homeowner's Insurance
2304 Sentiero Walk | MLS# 8320319
This single family home located at 2304 Sentiero Walk, Austin, TX 78748 is currently listed for sale with an asking price of $395,000. This property was built in 2015 and has 3 bedrooms and 2 full and 1 partial baths with 1829 sq. ft. Sentiero Walk is located in the Lynnbrook Village Condo subdivision within the Austin ISD school district. Search Lynnbrook Village Condo real estate on ghodge.rmcapitalcity.com today.