
BEDS3
BATHS3 full
SQUARE FEET2,765
MLS#5764184
STATUSActive
PROPERTY TYPEResidential - Single Family
SUBDIVISIONWild Rock Residential Condos
SCHOOLLeander ISD
Property Description
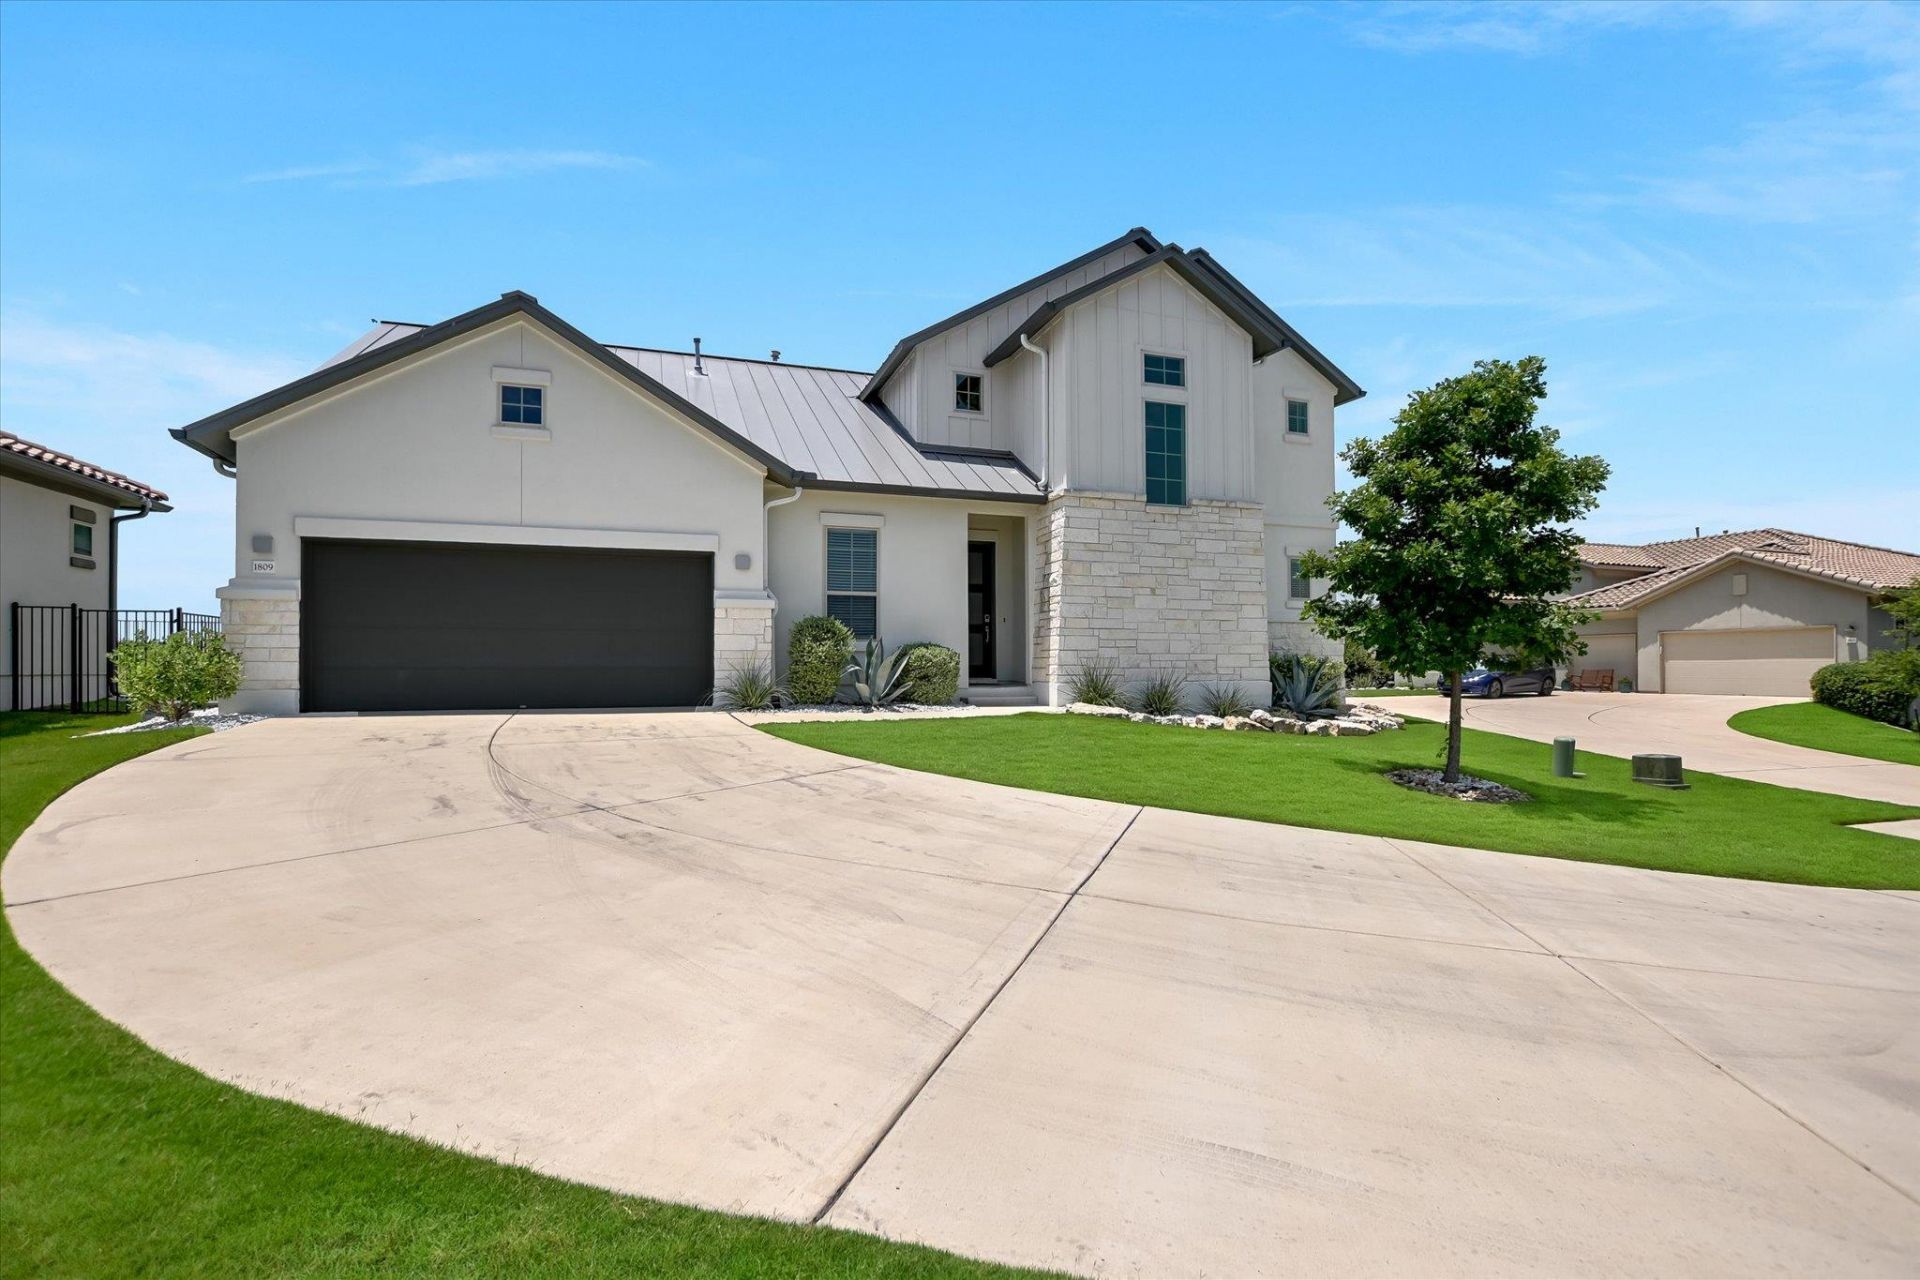
Lock-and-Leave Gem in Wild Rock at Crystal FallsNestled inside the gated Wild Rock community of Crystal Falls, this beautiful 3-bed, 3-bath home offers the perfect blend of comfort, convenience, and low-maintenance living. Designed for a true lock-and-leave lifestyle, it features a spacious game room that opens to a private balcony?an ideal spot to relax and take in stunning sunset views.Residents enjoy private access to the Crystal Falls Golf Course, making this a dream location for golf lovers. The community also offers resort-style amenities including two pools, a kids pool, tennis courts, and scenic walking trails.Located just 5 minutes from grocery stores, salons, restaurants, and everyday essentials?and with quick access to 183A and Highway 45?this home puts everything you need right at your fingertips.
Property Features
Property Type: Residential - Single Family
Cooling: Ceiling Fan(s), Central Air, Electric, Exhaust Fan
Fenced: Yes
Garage: 2 car attached
Heating: Natural Gas
Lot Size: 0.64 Acres
Roof Type: Metal
Stories: 2.0
Taxes: $3,721
Year Built: 2021
Amenities
Breakfast Bar
Balcony
Gutters Partial
Feature Descriptions
Appliances: Built-In Gas Range, Built-In Oven(s), Convection Oven, Cooktop, Dishwasher, Disposal, Exhaust Fan, Microwave, Oven, Refrigerator, Self Cleaning Oven, Washer/Dryer, WaterSoftener
Area #: CLN
Community Features: Clubhouse, Cluster Mailbox, Common Grounds, Golf, Park, Playground, Pool, Tennis Court(s)
Days on Site: 2
Exterior: Concrete
Fencimg: Full
Flood Plain: No
Flooring: Carpet, Tile, Wood
HOA Fee: $240/ Monthly
Lot: Back Yard, Cul-De-Sac, Trees-Medium (20 Ft - 40 Ft)
Parcel#: 05104404120000
Parking: Attached
Parking Notes: Attached
Patio/Porch: Covered, Front Porch, Patio
Restrictions: Deed Restrictions
Security: Key Card Entry, Security Fence
Sewer: Public Sewer
Special View Info: Garden, Hill Country
Utilities: Electricity Available, Electricity Connected, Internet-Cable, Natural Gas Available, Natural Gas Connected, Sewer Available, Water Available, Water Connected
Water: Public
Window: Blinds, Drapes, Screens
Local Schools
High School: Leander High
Middle School: Canyon Ridge
Elementary School: Whitestone
School District: Leander ISD
Listed By / Shown By
Listed By
Agency Name: Savy Realty & Acquisition Inc.
Agency Contact: (281) 684-2076
Shown By
Agent Name: Greg Hodge
Agent Phone: (512) 947-0794
Agency Title: Realty Capital City

Estimate Your Payment
Estimated Payment
$ 1,820.42 per month $1,335.34 Principal & Interest $310.08 Property Tax $175.00 Homeowner's Insurance
1809 Mazarro Dr, Unit 11 | MLS# 5764184
This single family home located at 1809 Mazarro Dr, Unit 11, Leander, TX 78641 is currently listed for sale with an asking price of $599,999. This property was built in 2021 and has 3 bedrooms and 3 full baths with 2765 sq. ft. Mazarro Dr, Unit 11 is located in the Wild Rock Residential Condos subdivision within the Leander ISD school district. Search Wild Rock Residential Condos real estate on ghodge.rmcapitalcity.com today.