
BEDS3
BATHS2 full 1 partial
SQUARE FEET1,450
MLS#3549877
STATUSActive
PROPERTY TYPEResidential - Single Family
SUBDIVISIONTahitian Village
SCHOOLBastrop ISD
Property Description
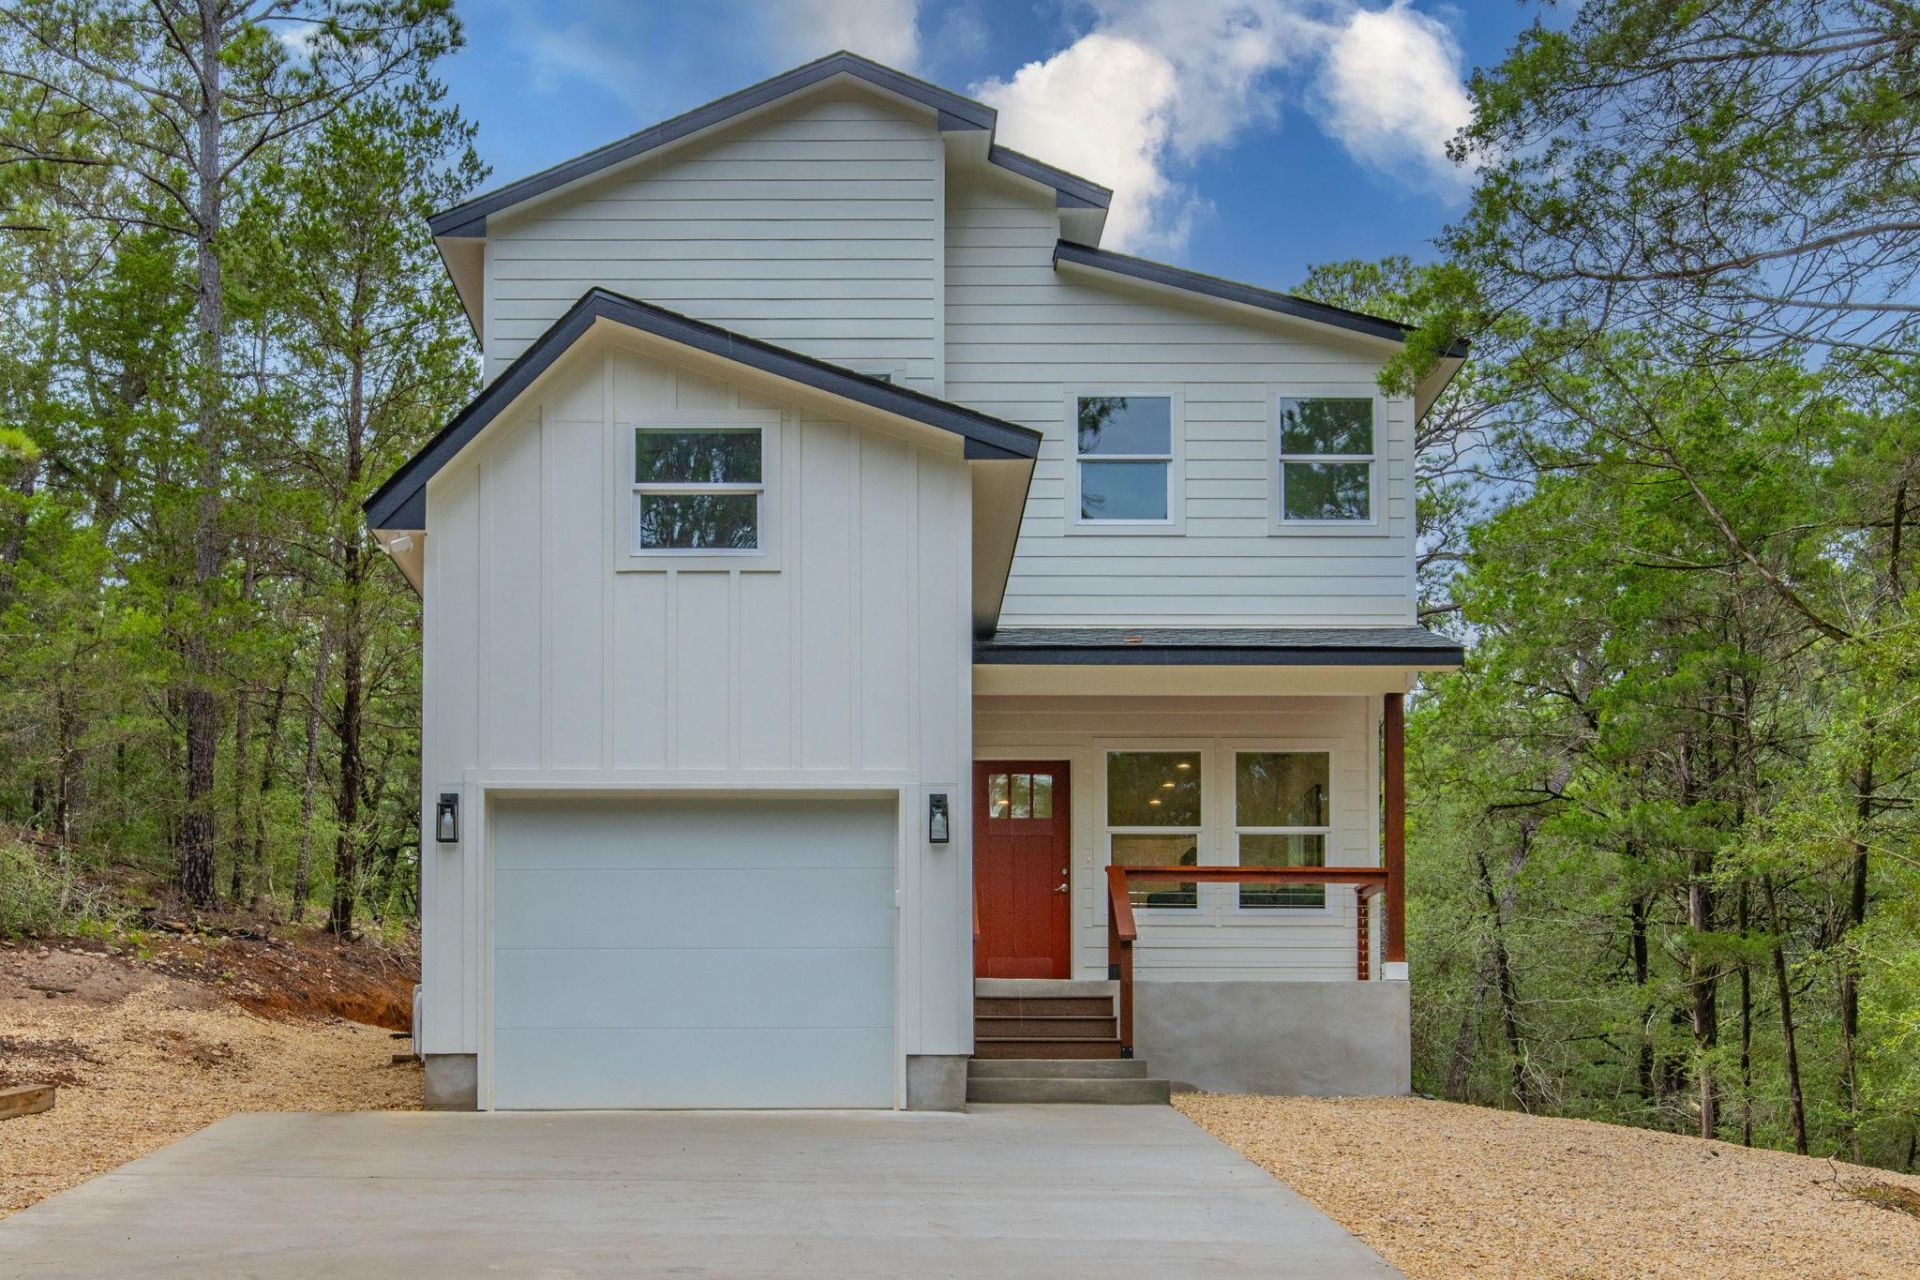
Welcome to this charming home nestled in the desirable Tahitian Village neighborhood. This beautifully crafted property boasts a contemporary design with a spacious open floor plan. The living area is bright and airy, featuring large windows that invite an abundance of natural light and offer views of the surrounding greenery. The modern kitchen is equipped with stainless steel appliances, ample cabinet space, and an inviting island perfect for casual dining. Retreat to the tranquil bedrooms, where comfort meets style, and enjoy the luxury of the master bath with its elegant fixtures and finishes. A standout feature of this property is the expansive, verdant yard, perfect for outdoor entertaining or simply enjoying the serene surroundings. With its thoughtful layout and prime location, this home offers a perfect blend of comfort, style, and convenience. Experience the best of Tahitian Village living in this stunning residence. Make sure to visit the bonus loft on top of the garage!
Property Features
Property Type: Residential - Single Family
Cooling: Other, Central Air
Fireplaces: 1
Garage: 1 car attached
Heating: Electric, Heat Pump
Lot Size: 0.22 Acres
Roof Type: Composition, Shingle
Stories: 2.0
Taxes: $673
Year Built: 2026
Amenities
Gas Dryer Hookup
Recessed Lighting
Washer Hookup
Exterior Steps
Feature Descriptions
Appliances: Dishwasher, Disposal, Free-Standing Range, Refrigerator, Vented Exhaust Fan
Area #: BA
Community Features: Golf
Exterior: Masonry â?? All Sides
Fireplace: Living Room
Flood Plain: No
Flooring: Carpet, Tile, Vinyl, Wood
Laundry: Gas Dryer Hookup, Washer Hookup
Lot: Trees-Medium (20 Ft - 40 Ft), Trees-Moderate
Lot Dimensions: 69x150
Parcel#: 36196
Parking: Attached, Outside
Parking Notes: Attached, Outside
Patio/Porch: Covered
Security: Smoke Detector(s)
Sewer: Public Sewer
Special View Info: Park/Greenbelt, Trees/Woods
Utilities: Electricity Available, Electricity Connected, Underground Utilities
Water: Public
Local Schools
High School: Bastrop
Middle School: Bastrop
Elementary School: Emile
School District: Bastrop ISD
Listed By / Shown By
Listed By
Agency Name: ListingSpark
Agency Phone: (877) 897-7275
Shown By
Agent Name: Greg Hodge
Agent Phone: (512) 947-0794
Agency Title: Realty Capital City

Estimate Your Payment
Estimated Payment
$ 861.35 per month $711.96 Principal & Interest $56.08 Property Tax $93.30 Homeowner's Insurance
158 Wainee Dr | MLS# 3549877
This single family home located at 158 Wainee Dr , Bastrop, TX 78602 is currently listed for sale with an asking price of $319,900. This property was built in 2026 and has 3 bedrooms and 2 full and 1 partial baths with 1450 sq. ft. Wainee Dr is located in the Tahitian Village subdivision within the Bastrop ISD school district. Search Tahitian Village real estate on ghodge.rmcapitalcity.com today.