
BEDS4
BATHS2 full 1 partial
SQUARE FEET2,587
MLS#8100196
STATUSActive
PROPERTY TYPEResidential - Single Family
SUBDIVISIONRetreat At Tech Ridge
SCHOOLPflugerville ISD
Property Description
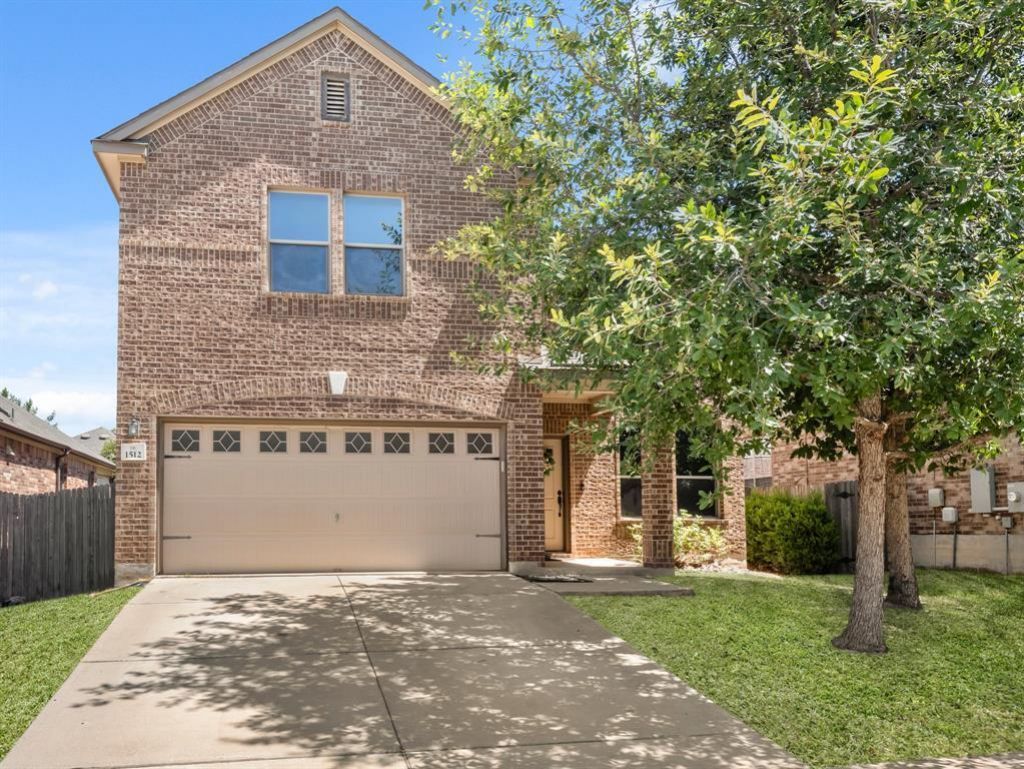
Welcome to this well-appointed 4-bedroom, 2.5-bathroom home located in the sought-after Retreat at Tech Ridge community, just minutes from I-35 in Austin, TX. This two-story residence offers the ideal combination of comfort, space, and convenience. The main level features a dedicated home office at the front of the home, a formal dining room, and an open-concept layout connecting the living room, kitchen, and breakfast nook?perfect for entertaining or everyday living. The kitchen includes a breakfast bar and easy access to the laundry room, which is also located on the main floor. Upstairs, youll find a spacious loft-style family room, all four bedrooms, and two full bathrooms. The primary suite offers a private retreat with dual sinks, a soaking tub, separate shower, and a generous walk-in closet. Outside, enjoy a fenced backyard ideal for pets or outdoor gatherings, along with a two-car garage for ample parking and storage. Dont miss your chance to own a beautifully laid-out home in a growing area of North Austin close to major highways, shopping, and tech employers. Discounted rate options and no lender fee future refinancing may be available for qualified buyers of this home.
Property Features
Property Type: Residential - Single Family
Cooling: Central Air
Garage: 2 car attached
Heating: Central
Lot Size: 0.13 Acres
Roof Type: Composition
Stories: 2.0
Taxes: $9,893
Year Built: 2015
Amenities
Breakfast Bar
Stone Counters
Double Vanity
Eat-in Kitchen
Entrance Foyer
Interior Steps
Kitchen Island
Multiple Dining Areas
Multiple Living Areas
Open Floorplan
Walk-In Closet(s)
Feature Descriptions
Appliances: Dishwasher, Electric Range, Microwave
Area #: PF
Community Features: Curbs, Sidewalks
Days on Site: 2
Exterior: Brick, HardiPlank Type
Fencimg: Back Yard
Flood Plain: No
Flooring: Carpet, Tile, Wood
Lot: Interior Lot
Parcel#: 02543016140000
Parking: Attached, Driveway, Garage, Garage Faces Front
Parking Notes: Attached, Driveway, Garage, Garage Faces Front
Restrictions: See Remarks
Sewer: Public Sewer
Special View Info: Neighborhood
Utilities: Electricity Available
Water: Public
Local Schools
High School: John B Connally
Middle School: Westview
Elementary School: Copperfield
School District: Pflugerville ISD
Listed By / Shown By
Listed By
Agency Name: Orchard Brokerage
Agency Contact: (512) 489-7691
Shown By
Agent Name: Greg Hodge
Agent Phone: (512) 947-0794
Agency Title: Realty Capital City

Estimate Your Payment
Estimated Payment
$ 1,957.17 per month $1,001.50 Principal & Interest $824.42 Property Tax $131.25 Homeowner's Insurance
1512 SE Arial Dr | MLS# 8100196
This single family home located at 1512 SE Arial Dr, Austin, TX 78753 is currently listed for sale with an asking price of $450,000. This property was built in 2015 and has 4 bedrooms and 2 full and 1 partial baths with 2587 sq. ft. SE Arial Dr is located in the Retreat At Tech Ridge subdivision within the Pflugerville ISD school district. Search Retreat At Tech Ridge real estate on ghodge.rmcapitalcity.com today.