
BEDS1
BATHS2 full
SQUARE FEET1,184
MLS#8003527
STATUSActive
PROPERTY TYPEResidential - Single Family
SUBDIVISIONSugar Loaf Estates
SCHOOLKilleen ISD
Property Description
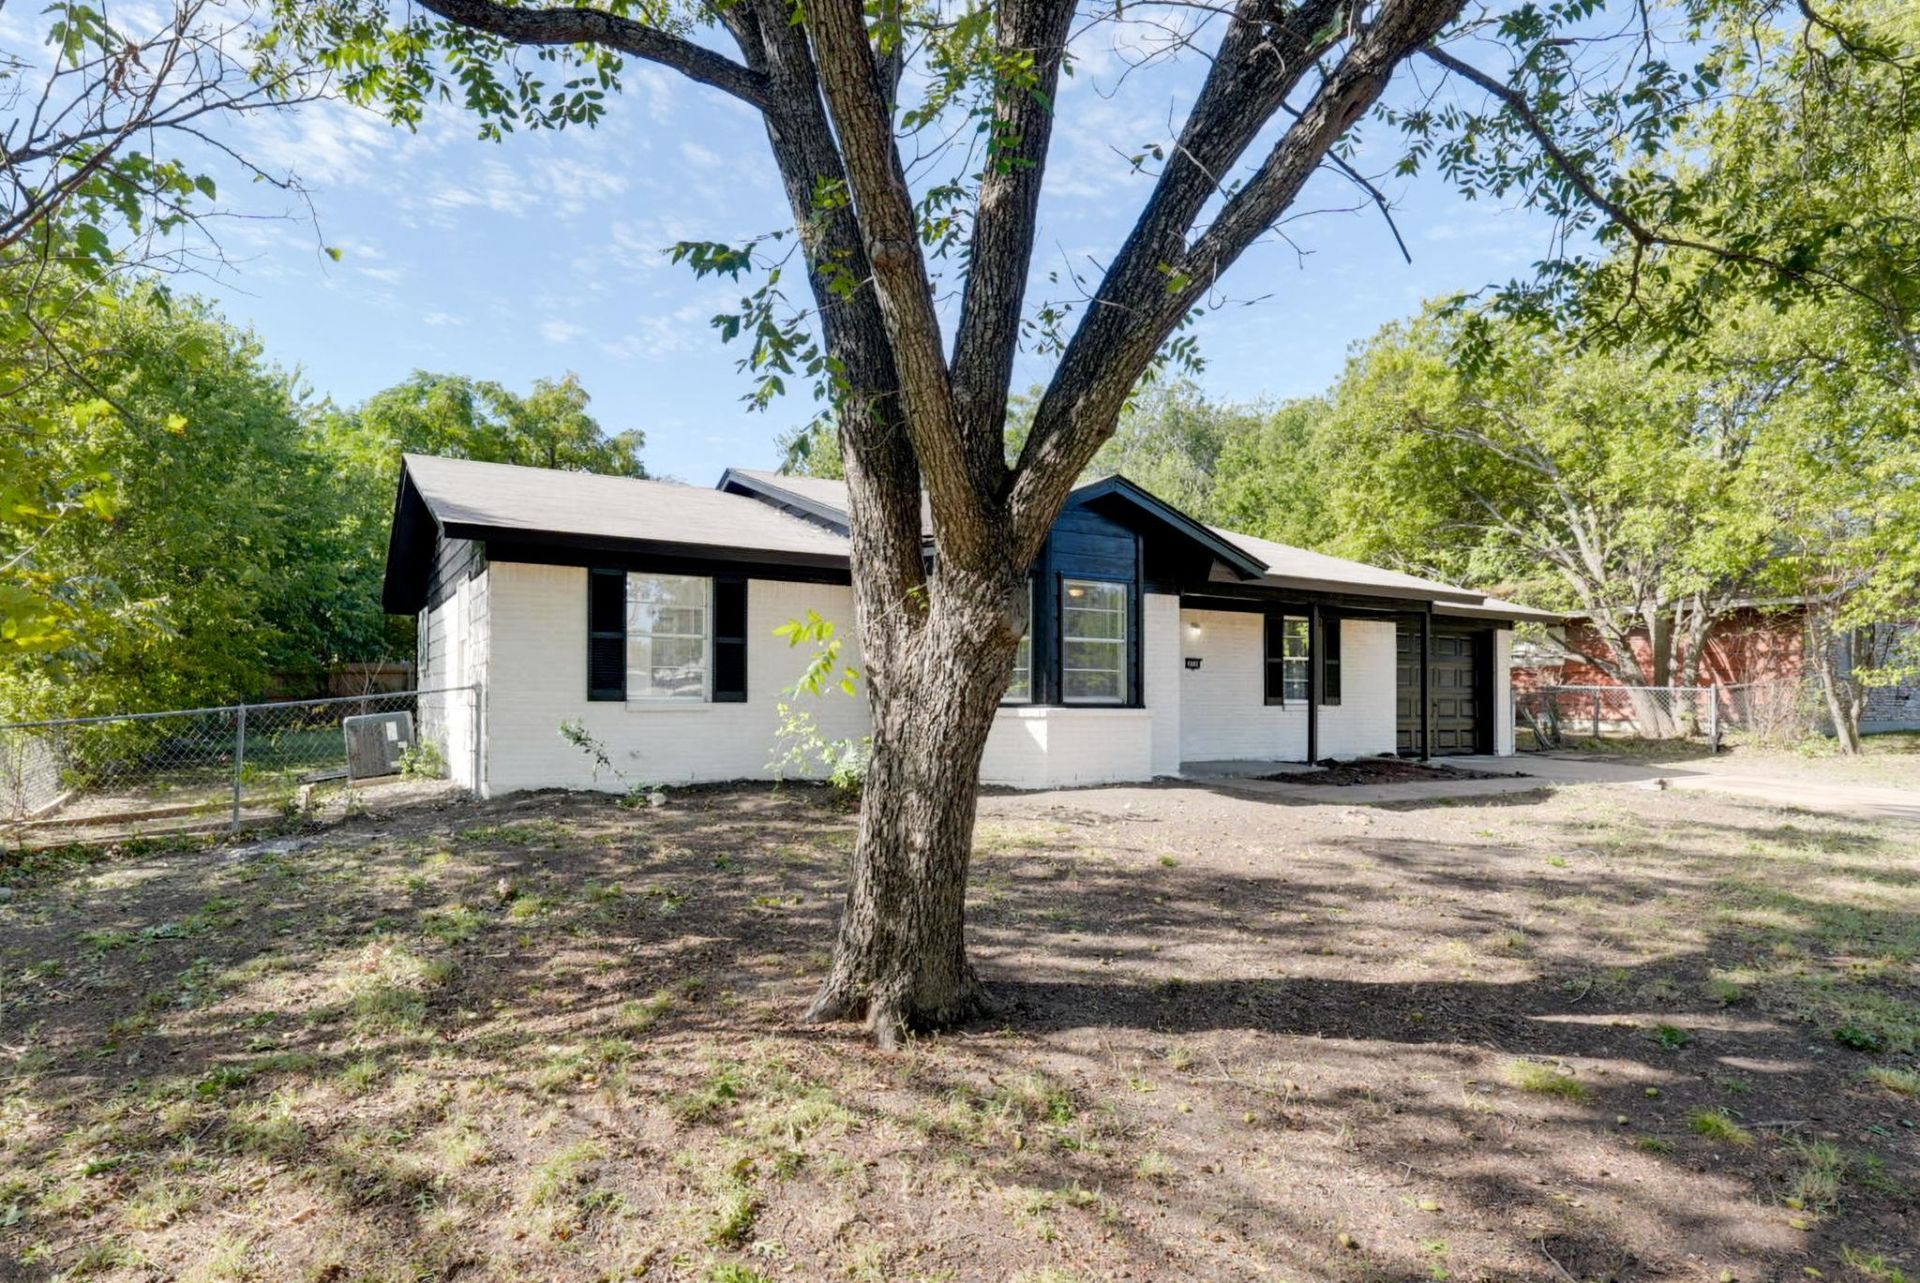
TOTALLY REMODELED, BEAUTIFULLY UPDATED & READY FOR NEW OWNERS TO CALL IT HOME! Why settle for less when you can enjoy a fresh, modern look with upgrades already completed? This beautifully transformed 3-bedroom, 2-bath home offering 1,200 square feet has been tastefully redesigned with a stylish, neutral color palette that's ready for your personal touch! Step inside and discover gorgeous new luxury vinyl plank flooring, fresh interior paint, updated lighting, and a welcoming atmosphere that makes this home shine. The exterior has also received an impressive facelift, adding to its fresh appeal! Whether you're a first-time homebuyer, investor, looking to downsize, or simply searching for a beautifully updated home, THIS ONE DESERVES YOUR ATTENTION! Don't miss your opportunity Schedule your private showing today!!!
Property Features
Property Type: Residential - Single Family
Cooling: Ceiling Fan(s), Electric
Garage: 1
Heating: Central, Electric
Lot Size: 0.20 Acres
Roof Type: Composition, Shingle
Stories: 1.0
Taxes: $2,978
Year Built: 1967
Amenities
Ceiling Fan(s)
Laminate Counters
Electric Dryer Hookup
Eat-in Kitchen
Open Floorplan
Primary Bedroom on Main
Walk-In Closet(s)
Washer Hookup
Feature Descriptions
Appliances: Electric Range
Area #: KL
Exterior: Brick
Fencimg: Chain Link
Flood Plain: No
Flooring: Laminate
Laundry: Electric Dryer Hookup, Washer Hookup
Lot: City Lot, Curbs, Trees-Sparse
Parcel#: 0237840000
Parking: Driveway, Garage Faces Front
Parking Notes: Driveway, Garage Faces Front
Patio/Porch: Front Porch, Rear Porch
Restrictions: City Restrictions
Sewer: Public Sewer
Utilities: Cable Available, Electricity Connected, Phone Available, Water Connected
Water: None
Window: Window Treatments
Local Schools
High School: Ellison
Middle School: Palo Alto
Elementary School: Pershing Park
School District: Killeen ISD
Listed By / Shown By
Listed By
Agency Name: The Agents Premiere Realty Grp
Agency Phone: (254) 218-4177
Shown By
Agent Name: Greg Hodge
Agent Phone: (512) 947-0794
Agency Title: Realty Capital City

Estimate Your Payment
Estimated Payment
$ 688.68 per month $389.47 Principal & Interest $248.17 Property Tax $51.04 Homeowner's Insurance
1502 Kimberly Ln | MLS# 8003527
This single family home located at 1502 Kimberly Ln , Killeen, TX 76549 is currently listed for sale with an asking price of $175,000. This property was built in 1967 and has 1 bedrooms and 2 full baths with 1184 sq. ft. Kimberly Ln is located in the Sugar Loaf Estates subdivision within the Killeen ISD school district. Search Sugar Loaf Estates real estate on ghodge.rmcapitalcity.com today.