
BEDS4
BATHS2 full 1 partial
SQUARE FEET2,457
MLS#4542095
STATUSActive
PROPERTY TYPERental - Single Family
SUBDIVISIONFinal Plat-Rho Sienna
SCHOOLLiberty Hill ISD
Property Description
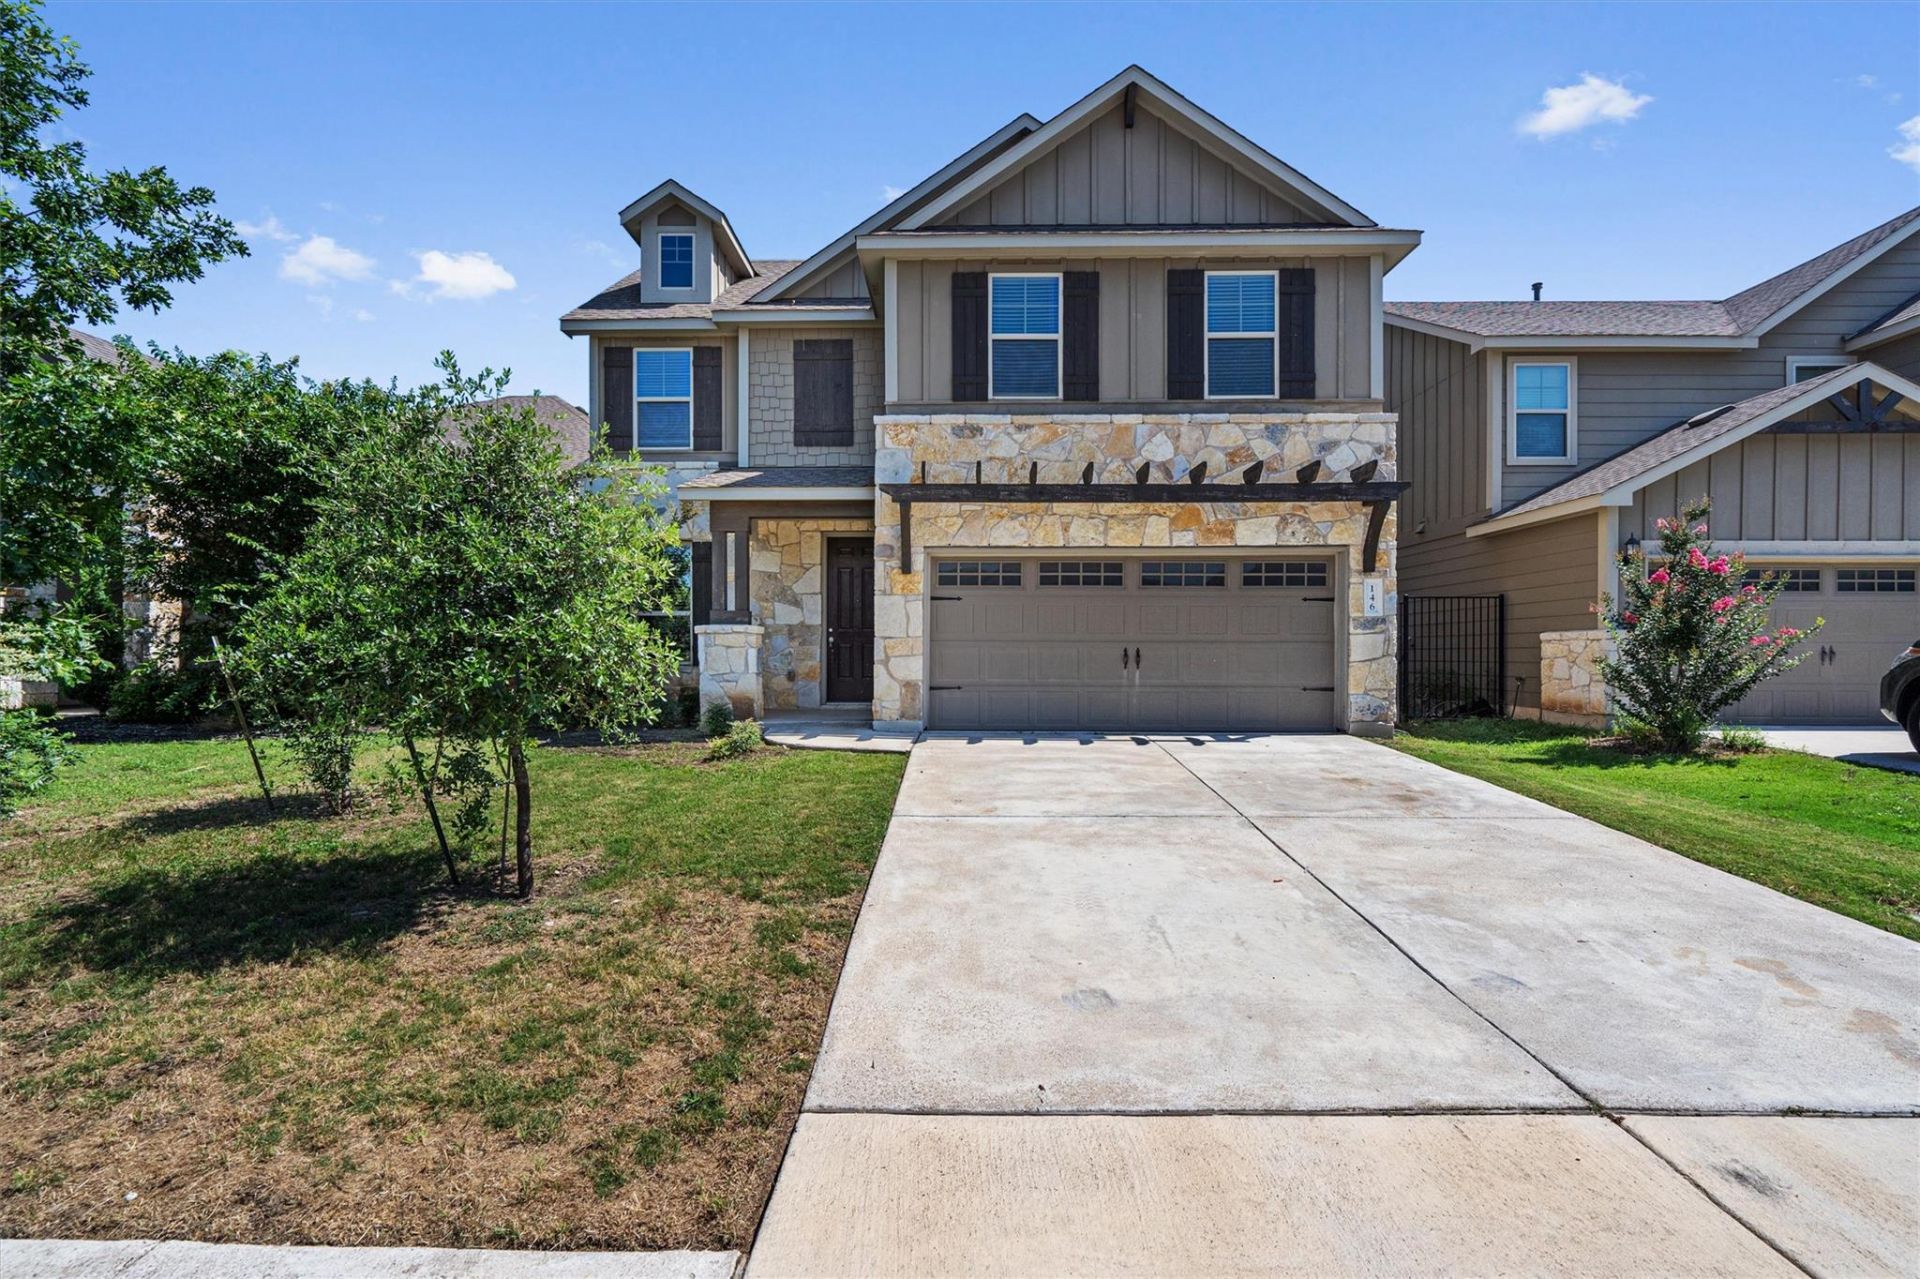
Welcome to 146 Russet Trail in Georgetown, TX 78628?an exceptional home nestled in the highly sought-after Rancho Siena community. Available now and for a negotiable for a lease as short as 6 months, this residence offers a perfect blend of modern comfort and thoughtful design, featuring updated flooring throughout for a fresh, contemporary feel. With four generously sized bedrooms and two and a half bathrooms, theres plenty of space to accommodate both everyday living and entertaining. The primary suite is conveniently located on the main floor, creating a private retreat, while three additional bedrooms upstairs provide flexibility for family, guests, or a home office. At the heart of the home, the spacious kitchen is designed to impress, offering abundant counter space and cabinetry and includes a brand new refrigerator. It opens seamlessly to the main living area, making it ideal for hosting gatherings or enjoying quiet evenings at home. A second living room adds even more versatility, perfect for a game room, media space, or additional lounge area. Step outside and take in the peaceful setting, as the home backs to a reservoir, offering serene views and added privacy. Pet-friendly, refrigerator available upon request. Tenants will be required to sign up for the Resident Perks Program at $25/mo per household.
Property Features
Property Type: Rental - Single Family
Cooling: Central Air, Zoned
Fenced: Yes
Garage: 2
Heating: Central, Forced Air, Zoned
Lot Size: 0.13 Acres
Roof Type: Composition
Stories: 2.0
Year Built: 2018
Amenities
Breakfast Bar
Ceiling Fan(s)
Granite Counters
Stone Counters
Electric Dryer Hookup
Eat-in Kitchen
Entrance Foyer
Interior Steps
Kitchen Island
Multiple Living Areas
Open Floorplan
Pantry
Primary Bedroom on Main
Walk-In Closet(s)
Washer Hookup
See Remarks
Feature Descriptions
Accessibility: Common Area
Appliances: Cooktop, Dishwasher, Disposal, Electric Range, Gas Cooktop, Gas Range, Microwave, Oven, Gas Oven, Range, RNGHD, Refrigerator
Area #: GTW
Community Features: BBQ Pit/Grill, Clubhouse, Cluster Mailbox, Common Grounds, Curbs, Dog Park, Electronic Payments, Fitness Center, High Speed Internet, Park, Picnic Area, Planned Social Activities, Playground, Pool, Property Manager On-Site, Sidewalks, Smart Car Charging, Sport Court(s)/Fa
Days on Site: 190
Exterior: HardiPlank Type, Masonry â?? Partial, Stone Veneer, S
Fencimg: Fenced, Full, Partial, Privacy, Wood, Wrought Iron
Flood Plain: No
Flooring: Carpet, Tile, Vinyl
Laundry: Electric Dryer Hookup, Washer Hookup
Lot: Back Yard, Curbs, Front Yard, Landscaped, Private, Sprinkler - Automatic, Trees-Medium (20 Ft - 40 Ft), Trees-Moderate, Trees-Small (Under 20 Ft), Trees-Sparse
Parcel#: 154215112BB021
Parking: Direct Access, Door-Single, Driveway, Garage, Garage Faces Front
Parking Notes: Direct Access, Door-Single, Driveway, Garage, Garage F
Patio/Porch: Front Porch, Rear Porch
Pets Allowed: Cats OK, Dogs OK, Small Dogs, Medium Dogs, Large Dogs, Size Limit
Security: See Remarks
Sewer: Public Sewer
Special View Info: Neighborhood, Pond
Utilities: Cable Available, Electricity Connected, Natural Gas Connected, Phone Available, Sewer Connected, Underground Utilities
Water: Public
Water Features: Pond
Window: Vinyl Windows
Local Schools
High School: Legacy Ranch
Middle School: Santa Rita Middle
Elementary School: Rancho Sienna
School District: Liberty Hill ISD
Listed By / Shown By
Listed By
Agency Name: Keller Williams Realty
Agency Contact: (512) 535-7450
Shown By
Agent Name: Greg Hodge
Agent Phone: (512) 947-0794
Agency Title: Realty Capital City

146 Russet Trl | MLS# 4542095
This property located at 146 Russet Trl, Georgetown, TX 78628 is currently listed for rent with an asking price of $2,350 / Monthly. Russet Trl is located within the Liberty Hill ISD school district. Search Georgetown real estate on ghodge.rmcapitalcity.com today.