
BEDS3
BATHS2 full 1 partial
SQUARE FEET1,910
MLS#2899323
STATUSActive
PROPERTY TYPERental - Single Family
SUBDIVISIONSummerrow
SCHOOLAustin ISD
Property Description
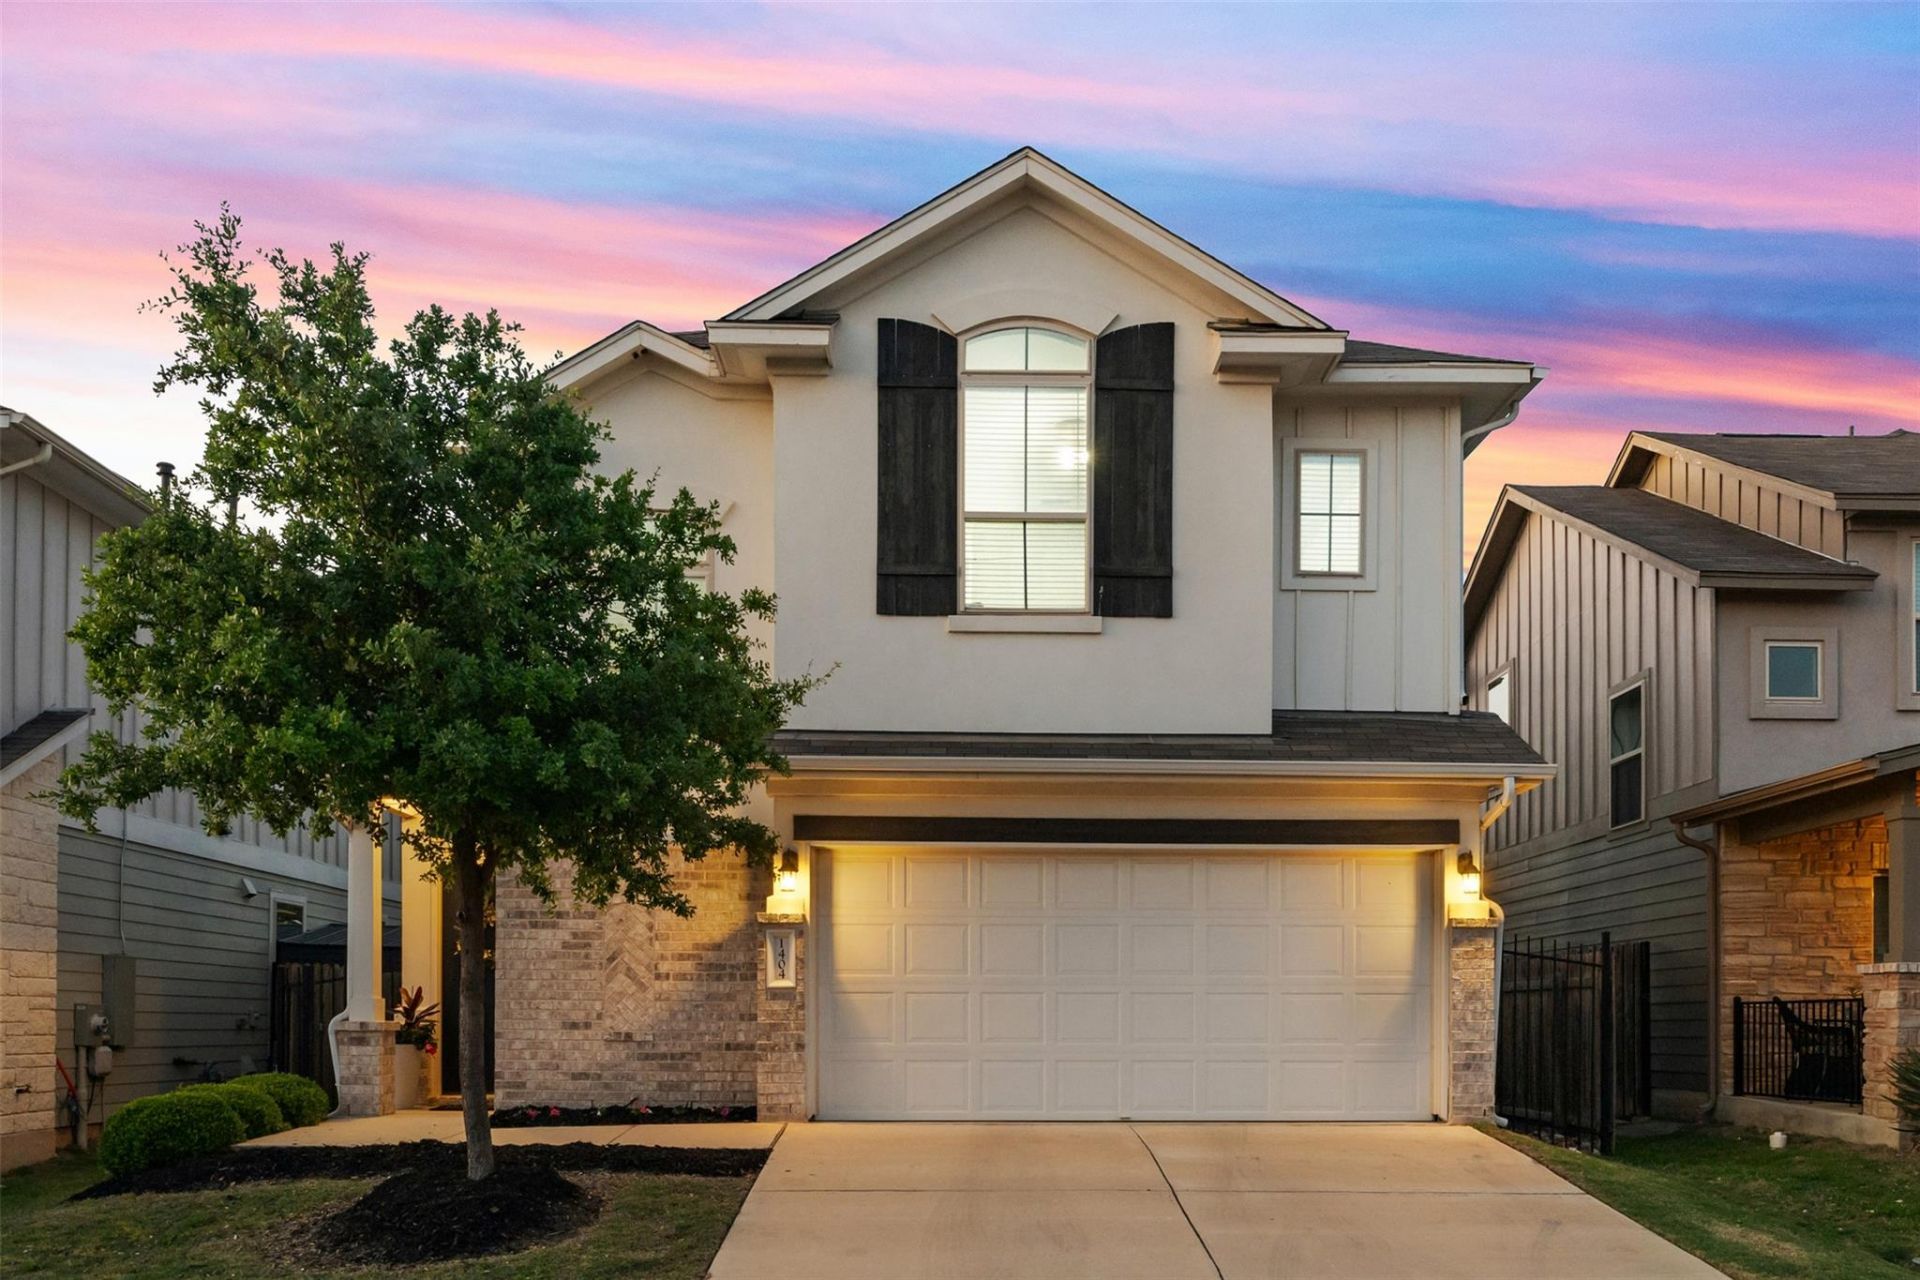
Lovely & updated 3 bedroom home with private backyard in highly desirable South Austin location. Very popular low maintenance, free-standing condo community that is beautifully maintained & just a stone's throw from the vibrant South Menchaca entertainment district. Gorgeous 2-story home has a terrific, open floorplan with dramatic 2-story entry & tons of natural light! Lovely, contemporary interior with fabulous island kitchen including 42 white shaker cabinets, granite counters, tile backsplash, pantry, breakfast bar & stainless appliances. Secluded primary bedroom retreat on main level has large ensuite bathroom with dual vanity sinks, garden tub, separate shower & large walk-in closet. Attractive staircase with wrought iron railing leads up to a large bonus room overlooking the main level - the perfect space for a home office, gameroom or secondary living room. Two additional bedrooms up with very spacious full bath. Half bathroom off entry hall. 2 car garage. HOA fees cover trash & recycle, exterior water & front & backyard lawn maintenance. Convenient to Bergstrom airport, Mopac, I-35, tolls & downtown ATX & minutes from local attractions, coffee shops, restaurants & bars such as Armadillo Den, Moontower Saloon, Lustre Pearl, The Hive, South Austin Beer Garden & more!
Property Features
Property Type: Rental - Single Family
Cooling: Central Air
Garage: 2 car attached
Heating: Central
Lot Size: 0.13 Acres
Roof Type: Composition, Shingle
Stories: 2.0
Year Built: 2019
Amenities
Breakfast Bar
Ceiling Fan(s)
Cathedral Ceiling(s)
Granite Counters
Eat-in Kitchen
Interior Steps
Kitchen Island
Multiple Living Areas
Open Floorplan
Primary Bedroom on Main
Recessed Lighting
Walk-In Closet(s)
Private Yard
Feature Descriptions
Appliances: Dishwasher, Disposal, Gas Range, Microwave, Stainless Steel Appliance(s)
Area #: SWE
Community Features: Cluster Mailbox, Common Grounds
Days on Site: 15
Exterior: HardiPlank Type, Stone
Fencimg: Back Yard, Privacy, Wood, Wrought Iron
Flood Plain: No
Flooring: Carpet, Tile
Lot: Interior Lot
Parcel#: 04402307120000
Parking: Attached, Garage
Parking Notes: Attached, Garage
Patio/Porch: Front Porch, Rear Porch
Pets Allowed: Cats OK, Dogs OK, Number Limit, Size Limit, Breed Restrictions, Call, Negotiable
Security: yes
Security: Prewired, Security System
Sewer: Public Sewer
Utilities: Cable Connected, Electricity Connected, Internet-Fiber, Natural Gas Connected, Phone Connected, Sewer Connected, Underground Utilities
Water: Public
Window: Double Pane Windows
Local Schools
High School: Akins
Middle School: Paredes
Elementary School: Menchaca
School District: Austin ISD
Listed By / Shown By
Listed By
Agency Name: Keller Williams Realty
Agency Contact: (512) 779-7009
Shown By
Agent Name: Greg Hodge
Agent Phone: (512) 947-0794
Agency Title: Realty Capital City

1404 Jenkins Bnd, Unit 11 | MLS# 2899323
This property located at 1404 Jenkins Bnd, Unit 11, Austin, TX 78748 is currently listed for rent with an asking price of $2,450 / Monthly. Jenkins Bnd, Unit 11 is located within the Austin ISD school district. Search Austin real estate on ghodge.rmcapitalcity.com today.