
BEDS2
BATHS2 full
SQUARE FEET2,052
MLS#7202438
STATUSActive
PROPERTY TYPEResidential - Single Family
SUBDIVISIONSun City Georgetown Ph 02
SCHOOLGeorgetown ISD
Property Description
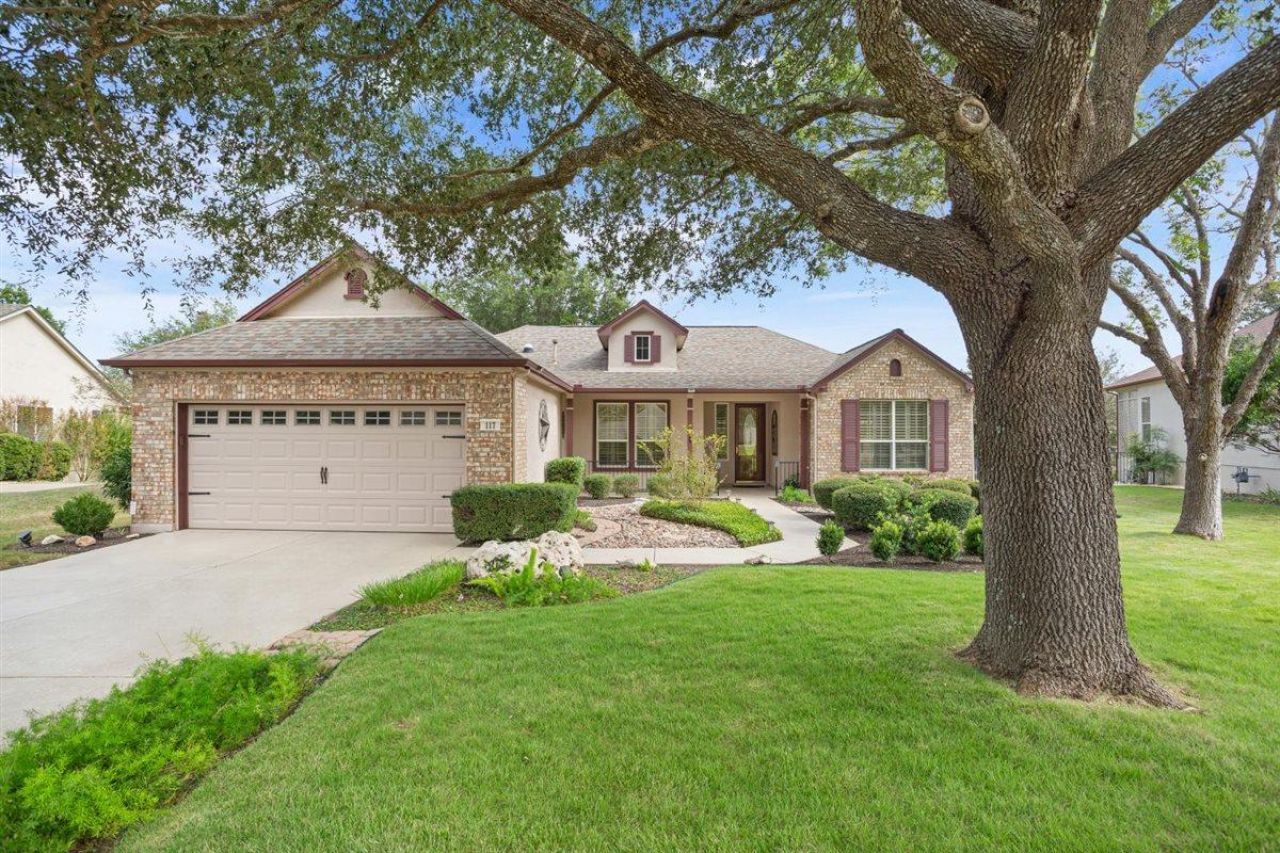
This popular Williamson floor plan sits on .22 acres, with mature trees and beautiful landscaping. The interior features rich cherry cabinets and built-ins, crown molding, plantation shutters, a bay window, stainless steel appliances, three solar tubes, and much more. The kitchen countertops, kitchen sink, backsplash, under-cabinet lighting, and some interior painting were completed within the past two years.
Property Features
Property Type: Residential - Single Family
Cooling: Ceiling Fan(s), Central Air, Electric
Fenced: Yes
Fireplaces: 1
Garage: 2 car attached
Heating: Central, Natural Gas
Lot Size: 0.22 Acres
Roof Type: Composition, Shingle
Stories: 1.0
Taxes: $8,080
Year Built: 2001
Amenities
Built-in Features
Ceiling Fan(s)
Granite Counters
Crown Molding
Double Vanity
Electric Dryer Hookup
Kitchen Island
Multiple Dining Areas
No Interior Steps
Open Floorplan
Pantry
Recessed Lighting
Soaking Tub
Study/Home Office
Walk-In Closet(s)
Washer Hookup
Garden
Gutters Full
Feature Descriptions
Appliances: Built-In Oven(s), Dishwasher, Disposal, Gas Cooktop, Microwave, Plumbed For Ice Maker, Stainless Steel Appliance(s), Vented Exhaust Fan, Gas Water Heater, Water Softener Owned
Area #: GTW
Community Features: Fitness Center, Golf, Planned Social Activities
Exterior: Brick, Masonry â?? All Sides, Stucco
Fencimg: Back Yard, Fenced, Wrought Iron
Fireplace: Gas Log, Living Room
Flood Plain: No
Flooring: Carpet, Tile
HOA Fee: $1960/ Annually
Laundry: Electric Dryer Hookup, Washer Hookup
Lot: Sprinkler - Automatic, Sprinkler - In-ground, Trees-Medium (20 Ft - 40 Ft)
Parcel#: 20993110040116
Parking: Attached, Door-Single, Garage, Garage Door Opener, Garage Faces Front, Golf Cart Garage, Oversized
Parking Notes: Attached, Door-Single, Garage, Garage Door Opener, Gar
Patio/Porch: Covered, Front Porch, Patio
Restrictions: Adult 55+
Security: Smoke Detector(s)
Sewer: Public Sewer
Special View Info: Neighborhood
Utilities: Electricity Connected, Natural Gas Connected, Water Connected
Water: Public
Window: Bay Window(s), Plantation Shutters, Screens, Window Treatments
Local Schools
High School: East View
Middle School: Douglas Benold
Elementary School: Jo Ann Ford
School District: Georgetown ISD
Listed By / Shown By
Listed By
Agency Name: Keller Williams Realty Lone St
Agency Contact: (512) 924-0280
Shown By
Agent Name: Greg Hodge
Agent Phone: (512) 947-0794
Agency Title: Realty Capital City

Estimate Your Payment
Estimated Payment
$ 1,743.16 per month $945.87 Principal & Interest $673.33 Property Tax $123.96 Homeowner's Insurance
117 Dandelion Dr | MLS# 7202438
This single family home located at 117 Dandelion Dr, Georgetown, TX 78633 is currently listed for sale with an asking price of $425,000. This property was built in 2001 and has 2 bedrooms and 2 full baths with 2052 sq. ft. Dandelion Dr is located in the Sun City Georgetown Ph 02 subdivision within the Georgetown ISD school district. Search Sun City Georgetown Ph 02 real estate on ghodge.rmcapitalcity.com today.