
BEDS3
BATHS2 full 1 partial
SQUARE FEET1,886
MLS#627275
STATUSActive
PROPERTY TYPEResidential - Single Family
SUBDIVISIONWesthaven 1
SCHOOLComal ISD
Property Description
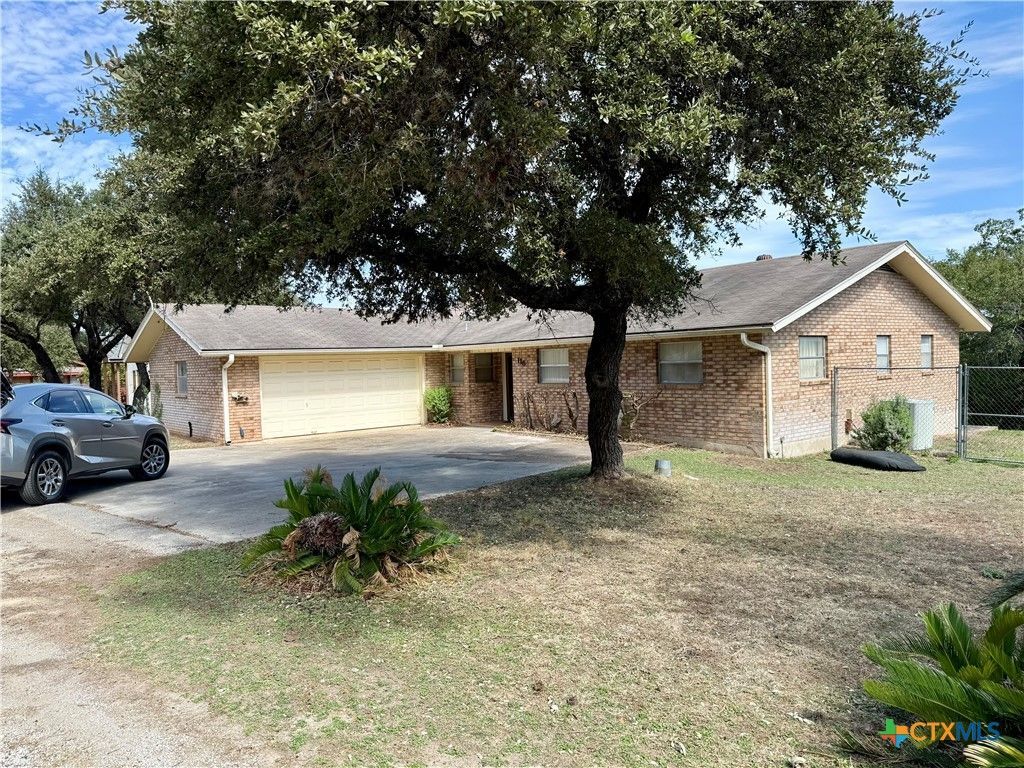
Enjoy this tucked away private, gated neighborhood with community lake access. This cozy small home just waiting for your creativity and your styling. Open floor plan with living room, dining area, & kitchen with beautiful built-ins both in the kitchen and living room. Backwall of living room filled with custom bookcases that flank the large brick wood-burning fireplace. Primary Bedroom includes ensuite bathroom with single vanity, shower, and 2 closets. Additional 2 modest bedrooms + additional single vanity bathroom tub/shower combo. Laundry room offers storage + 1/2 bath. Large covered back porch with spacious backyard (you can see a sliver of Canyon Lake from the porch). Small storage building in back. So many possibilities for this backyard. This property is just waiting for new owners to show it some TLC!
Property Features
Property Type: Residential - Single Family
Cooling: Central Air,1 Unit, Attic Fan
Fireplaces: 1
Garage: 2 car attached
Heating: Central, Electric, Fireplace(s)
Home Style: Ranch, Traditional
Lot Size: 0.29 Acres
Roof Type: Composition, Shingle
Stories: 1.0
Year Built: 1977
Amenities
All Bedrooms Down
Bookcases
Ceiling Fan(s)
Laminate Counters
Primary Downstairs
Living/Dining Room
Main Level Primary
Open Floorplan
Separate Shower
Tub Shower
Vanity
Walk-In Closet(s)
Window Treatments
Breakfast Bar
Eat-in Kitchen
Kitchen Island
Kitchen/Family Room Combo
Kitchen/Dining Combo
Covered Patio
Porch
Private Yard
Storage
Feature Descriptions
Appliances: Dishwasher, Electric Cooktop, Disposal, Oven, Range Hood, Water Heater, Some Electric Appliances, Built-In Oven, Cooktop
Body of Water: Canyon Lake/U.S. Corp of Engineers, Water Access, Wa
Community Features: Park, Gated
Exterior: Brick, Masonry
Fencing: Back Yard, Chain Link
Fireplace: Family Room, Wood Burning
Flooring: Carpet, Linoleum
HOA Fee: 86.78/ Quarterly
Laundry: Washer Hookup, Inside, Main Level, Laundry Room
Parcel#: 68793
Parking: Attached, Garage, Garage Faces Side
Parking Notes: Attached, Garage, Garage Faces Side
Patio/Porch: Covered, Patio, Porch
Security: Gated Community, Controlled Access
Sewer: Septic Tank
Special View Info: Lake, Water
Utilities: Electricity Available, Trash Collection Private
Water: Community/Coop
Water Features: Water Access
Window: Window Treatments
Local Schools
School District: Comal ISD
Listed By / Shown By
Listed By
Agency Name: New Braunfels Properties, LLC
Agency Phone: (210) 885-6188
Shown By
Agent Name: Greg Hodge
Agent Phone: (512) 947-0794
Agency Title: Realty Capital City

Estimate Your Payment
Estimated Payment
$ 716.15 per month $633.17 Principal & Interest $0.00 Property Tax (data not provided by mls) $82.98 Homeowner's Insurance
116 Creekview Drive | MLS# 627275
This single family home located at 116 Creekview Drive , Canyon Lake, TX 78133 is currently listed for sale with an asking price of $284,500. This property was built in 1977 and has 3 bedrooms and 2 full and 1 partial baths with 1886 sq. ft. Creekview Drive is located in the Westhaven 1 subdivision within the Comal ISD school district. Search Westhaven 1 real estate on ghodge.rmcapitalcity.com today.