
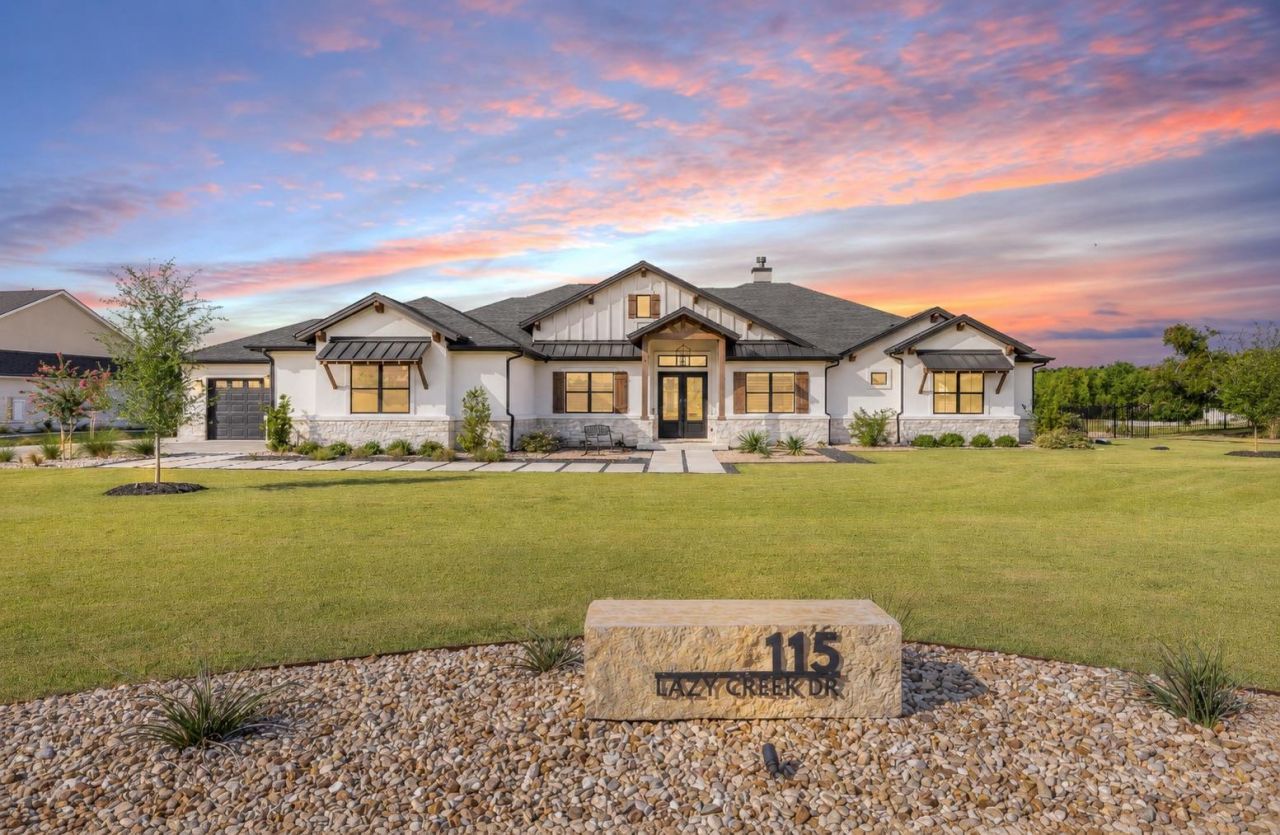
BEDS5
BATHS3 full
SQUARE FEET3,241
MLS#4898344
STATUSActive Under Contract
PROPERTY TYPEResidential - Single Family
SUBDIVISIONRidge-Cross Crk
SCHOOLLiberty Hill ISD
Property Description
* LISTING AGENT IS ALSO OWNER* Luxury meets tranquility in this exceptional custom estate situated on a cul-de-sac lot with 1.48 private acres with a private pond fed by a natural creek. This 3,241-square-foot residence showcases timeless finishes, soaring beam-accented ceilings, and thoughtfully curated spaces throughout.Inside, the open-concept floor plan centers around a chef-inspired kitchen, expansive living area, oversized pantry, and an elegant dry bar complete with a beverage refrigerator. The luxurious primary suite offers a spa-like escape with dual walk-in closets.Outdoor living takes center stage with a resort-style pool and spa, rock waterfall, covered pavilion, and built-in outdoor grill overlooking peaceful water views. The large 4-car garage with custom built-ins, added depth, 8-foot doors, and additional side parking provides exceptional functionality without compromising style.From plantation shutters and custom metal French doors to designer lighting, a Murphy bed, and extensive storage throughout, every detail has been carefully considered. Offering the perfect balance of privacy, luxury, and convenience, this one-of-a-kind Georgetown property located in Liberty Hill ISD is an opportunity not to be missed.
Property Features
Property Type: Residential - Single Family
Cooling: Ceiling Fan(s), Central Air
Fireplaces: 1
Garage: 4 car attached
Heating: Central, Fireplace(s)
Lot Size: 1.48 Acres
Roof Type: Composition
Stories: 1.0
Taxes: $16,688
Year Built: 2021
Amenities
Bookcases
Ceiling Fan(s)
Beamed Ceilings
Coffered Ceiling(s)
Granite Counters
Quartz Counters
Crown Molding
Double Vanity
Dry Bar
Entrance Foyer
French Doors
Kitchen Island
Multiple Living Areas
Murphy Bed
No Interior Steps
Open Floorplan
Pantry
Primary Bedroom on Main
Recessed Lighting
Smart Thermostat
Storage
Study/Home Office
Walk-In Closet(s)
Washer Hookup
Gutters Full
Lighting
No Exterior Steps
Outdoor Grill
Playground
Private Yard
Feature Descriptions
Appliances: Bar Fridge, Built-In Gas Oven, Dishwasher, Disposal, Exhaust Fan, Gas Cooktop, Microwave, RNGHD, Stainless Steel Appliance(s), Gas Water Heater, WaterSoftener
Area #: GTW
Community Features: Cluster Mailbox
Days on Site: 1
Door Features: French Doors
Exterior: Stone, Stucco
Fencimg: Back Yard, Full, Gate, Wrought Iron
Fireplace: Gas, Living Room, Wood Burning
Flood Plain: Partial, Yes-100 yr
Flooring: Carpet, Tile
HOA Fee: $375/ Annually
Laundry: Washer Hookup
Lot: Back to Park/Greenbelt, Cul-De-Sac, Landscaped, Sprinkler - Automatic, Sprinkler - In-ground
Parcel#: 154285040C0014
Parking: Attached, Garage, Garage Door Opener, Garage Faces Front, Garage Faces Side
Parking Notes: Attached, Garage, Garage Door Opener, Garage Faces Fr
Patio/Porch: Covered, Front Porch, Patio
Pool: Gunite, In Ground, Outdoor Pool, Pool Sweep, Pool/Spa Combo, Tile, Waterfall
Restrictions: Deed Restrictions
Security: Carbon Monoxide Detector(s), Closed Circuit Camera(s), Smoke Detector(s)
Sewer: Aerobic Septic, Septic Tank
Spa: Gunite, Heated
Special View Info: Creek/Stream, Pond, Pool, Trees/Woods
Swimming Pool: Yes
Utilities: Electricity Connected, Propane, Water Connected
Water: Public
Water Features: Creek, Pond
Window: Double Pane Windows, Plantation Shutters, Vinyl Windows
Local Schools
High School: Legacy Ranch
Middle School: Santa Rita Middle
Elementary School: Rancho Sienna
School District: Liberty Hill ISD
Listed By / Shown By
Listed By
Agency Name: LPT Realty, LLC
Agency Contact: (805) 490-5255
Shown By
Agent Name: Greg Hodge
Agent Phone: (512) 947-0794
Agency Title: Realty Capital City

Estimate Your Payment
Estimated Payment
$ 4,663.07 per month $2,893.24 Principal & Interest $1,390.67 Property Tax $379.17 Homeowner's Insurance
115 Lazy Creek Dr | MLS# 4898344
This single family home located at 115 Lazy Creek Dr, Georgetown, TX 78628 is currently listed for sale with an asking price of $1,300,000. This property was built in 2021 and has 5 bedrooms and 3 full baths with 3241 sq. ft. Lazy Creek Dr is located in the Ridge-Cross Crk subdivision within the Liberty Hill ISD school district. Search Ridge-Cross Crk real estate on ghodge.rmcapitalcity.com today.