
BEDS2
BATHS2 full 1 partial
SQUARE FEET1,178
MLS#1144185
STATUSPending
PROPERTY TYPERental - Single Family
SUBDIVISIONAshton East Condominium Townhomes
SCHOOLAustin ISD
Property Description
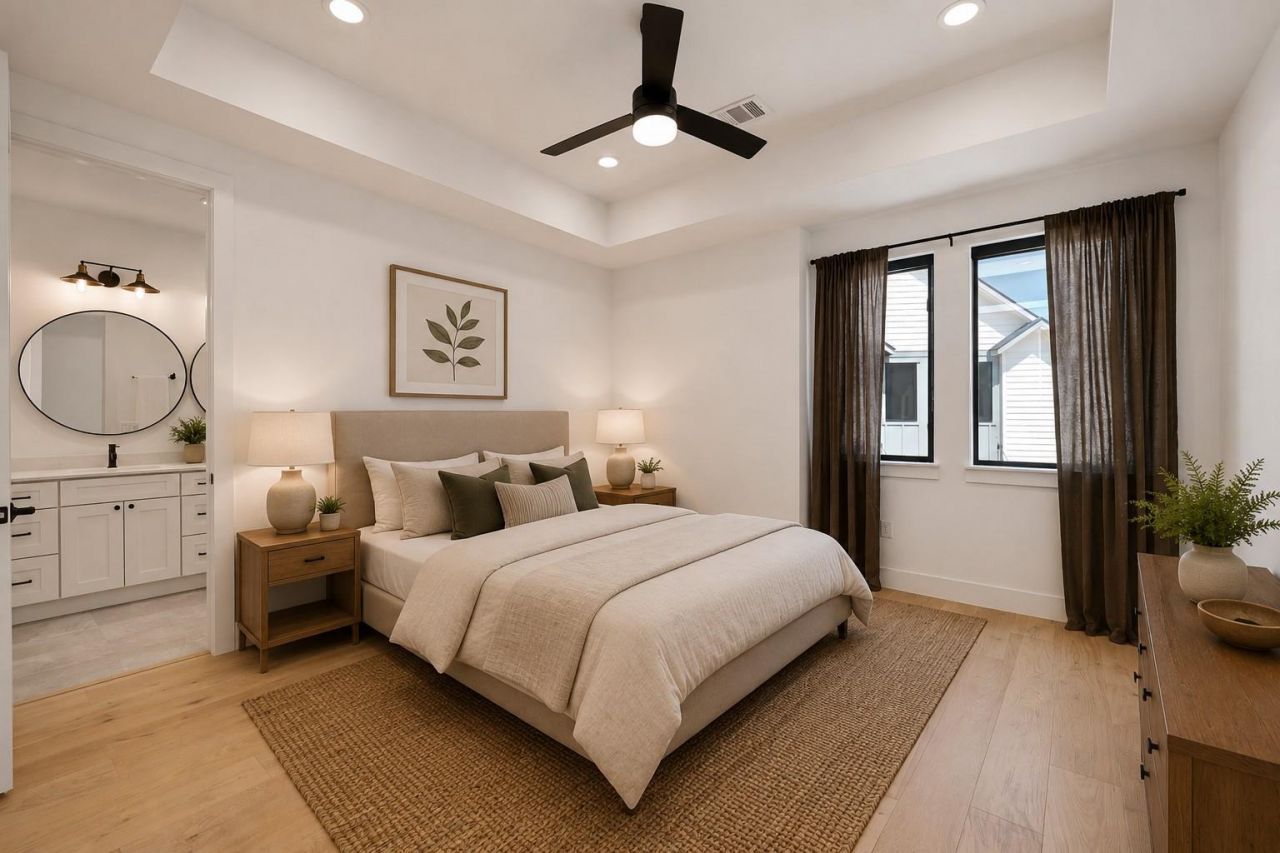
Welcome home to this beautifully designed modern inspired home in the sought-after Ashton East community. Blending clean, contemporary design with warm, timeless finishes, this thoughtfully crafted home offers an inviting open-concept layout filled with natural light, high ceilings, and beautiful wood flooring throughout. Upstairs, both spacious bedrooms feature private on-suite bathrooms, providing comfort, privacy, and flexibility. The generously sized primary suite creates a relaxing retreat, while the second on-suite bedroom is perfect for guests, a home office, or additional living space. Downstairs, the bright kitchen, dining, and living area flow seamlessly together, creating an ideal space for entertaining or everyday living. Step outside to enjoy the private, low-maintenance turf yard?perfect for relaxing, and entertaining. Located in the heart of East Austin, you're just minutes from Downtown Austin, the vibrant Mueller district, and Austin-Bergstrom International Airport, with easy access to some of the city's favorite restaurants, coffee shops, breweries, parks, and entertainment. This is East Austin living at its best?where thoughtful design, modern comfort, and an unbeatable location come together to create a place you'll love coming home to.
Property Features
Property Type: Rental - Single Family
Cooling: Central Air
Garage: 1 car attached
Heating: Central
Lot Size: 0.06 Acres
Roof Type: Composition
Stories: 2.0
Year Built: 2020
Amenities
2 Primary Baths
2 Primary Suites
Breakfast Bar
Ceiling Fan(s)
High Ceilings
Quartz Counters
Crown Molding
Double Vanity
Interior Steps
No Interior Steps
Recessed Lighting
Stackable W/D Connections
Walk-In Closet(s)
Gutters Partial
No Exterior Steps
Private Yard
Feature Descriptions
Appliances: Cooktop, Dishwasher, Disposal, Microwave, Oven, Refrigerator, Washer/Dryer Stacked
Area #: 5
Days on Site: 5
Exterior: HardiPlank Type
Fencimg: Wood
Flood Plain: No
Flooring: Tile, Wood
Lot: Back Yard, Front Yard, Trees-Small (Under 20 Ft)
Parcel#: 02091947100000
Parking: Additional Parking, Attached, Driveway
Parking Notes: Additional Parking, Attached, Driveway
Security: Smoke Detector(s)
Sewer: Public Sewer
Units: 11
Utilities: Cable Available, Electricity Available, Other, Natural Gas Available, Phone Available, Water Available
Local Schools
High School: Northeast Early College
Middle School: Garcia
Elementary School: Sims
School District: Austin ISD
Listed By / Shown By
Listed By
Agency Name: Pure Realty
Agency Contact: (972) 974-2102
Shown By
Agent Name: Greg Hodge
Agent Phone: (512) 947-0794
Agency Title: Realty Capital City

1140 Webberville Rd, Unit 9 | MLS# 1144185
This property located at 1140 Webberville Rd, Unit 9, Austin, TX 78721 is currently listed for rent with an asking price of $2,700 / Monthly. Webberville Rd, Unit 9 is located within the Austin ISD school district. Search Austin real estate on ghodge.rmcapitalcity.com today.