
BEDS5
BATHS3 full 1 partial
SQUARE FEET2,496
MLS#6077733
STATUSActive
PROPERTY TYPEResidential - Single Family
SUBDIVISIONWoodfield Preserve
SCHOOLGeorgetown ISD
Property Description
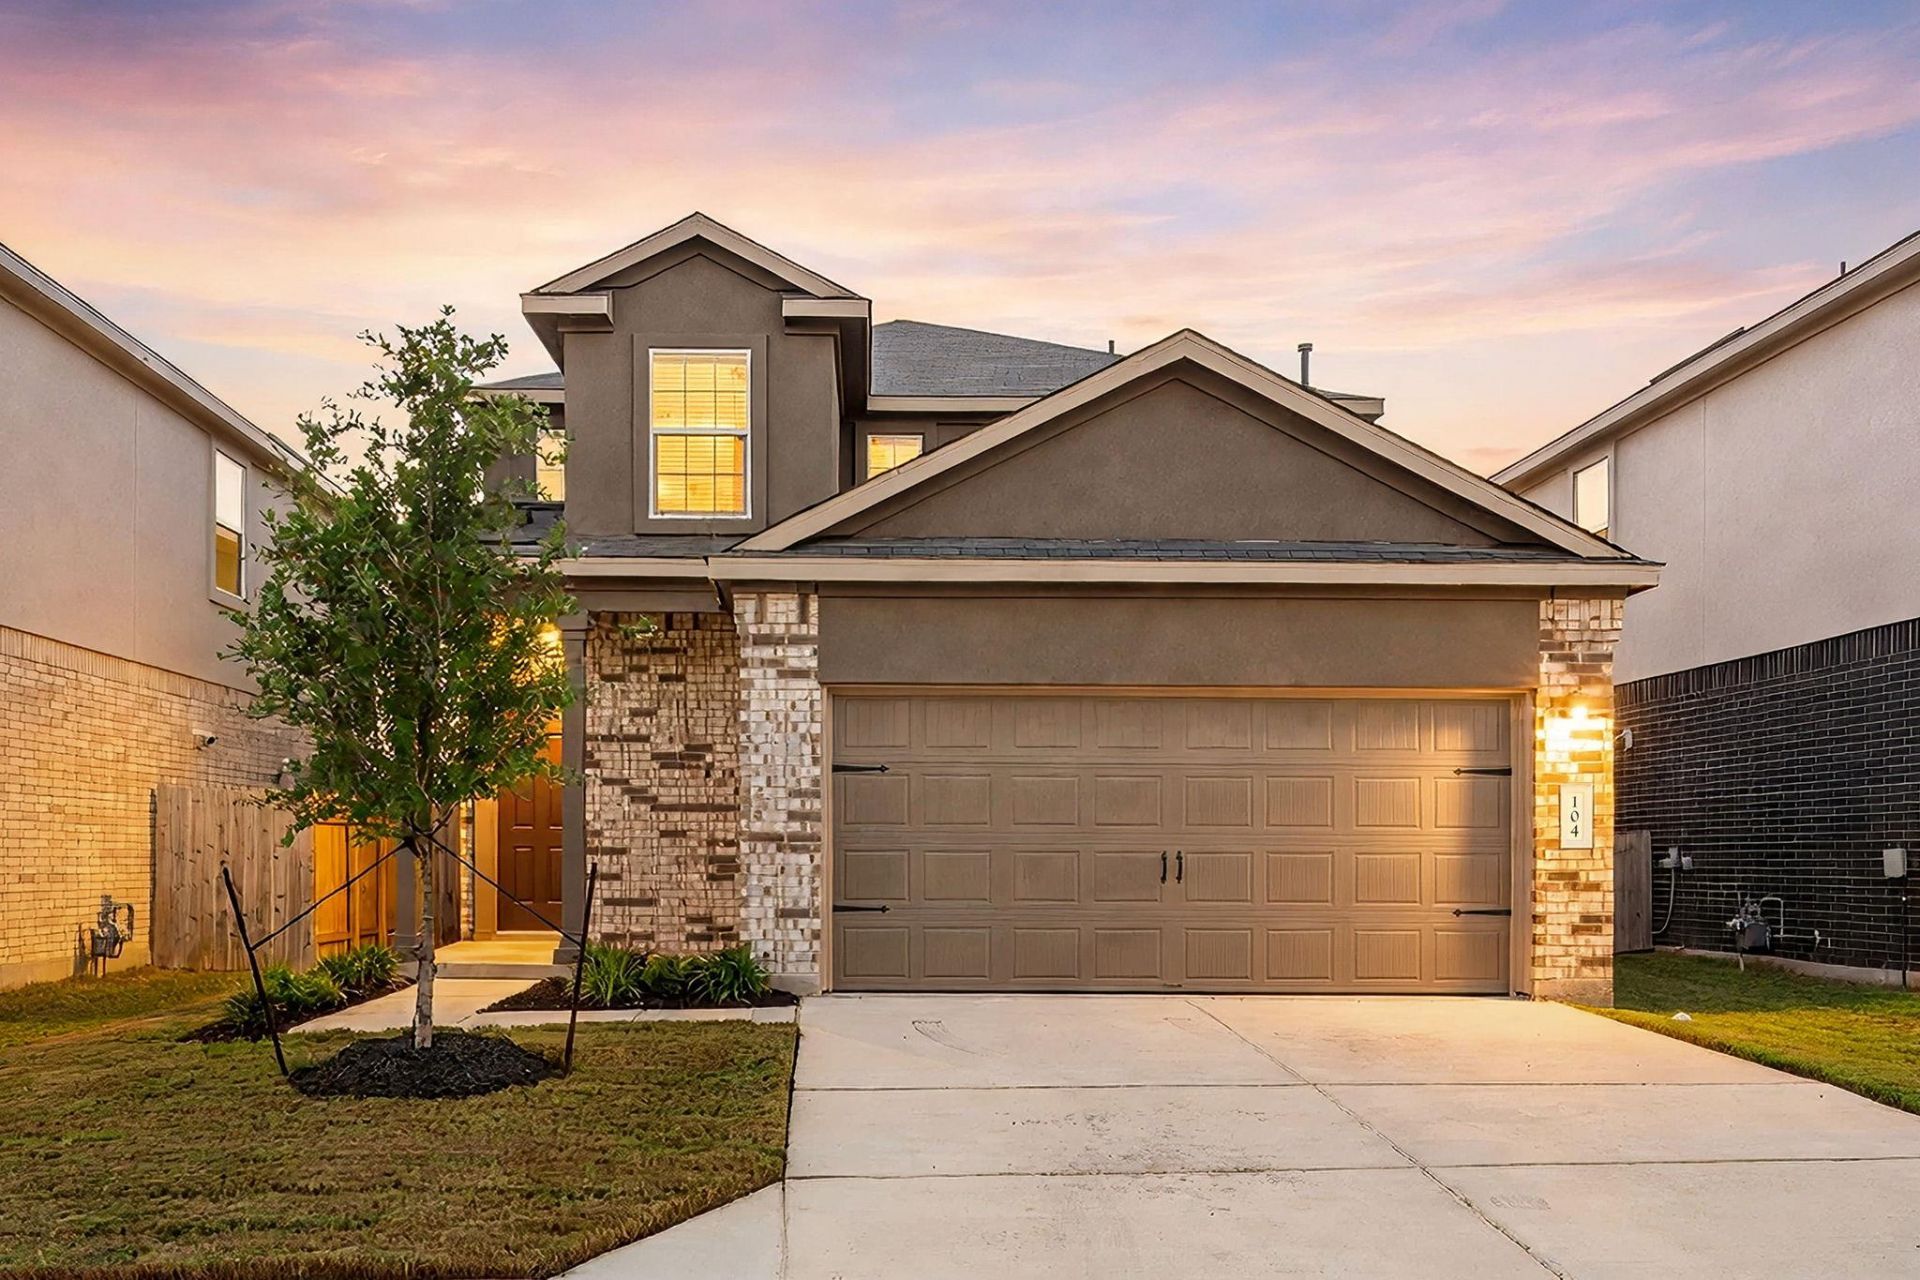
A rare 5-bedroom in Woodfield Preserve, and the only way to get this floor plan with five bedrooms. The builder now offers this plan as a 4-bedroom, so buyers shopping new construction cant get this layout today.The home has 3.5 baths, and the in-law suite is a standout. One bedroom has its own connected, private full bath, which works well for guests, multigenerational living or a home office setup.The tasteful updates throughout show the care the owner has taken. The garage floor has a finished epoxy coating, the interior is freshly painted, and the home is in pristine condition.There are no neighbors behind the house, so the back of the home stays open and private. It was built in 2024, so you get a newer home with home warranty, without the wait or the construction dust or noise as this section is completely finished.Schedule a tour today and make this home your own!
Property Features
Property Type: Residential - Single Family
Cooling: Central Air
Garage: 2 car attached
Heating: Central, Natural Gas
Lot Size: 0.14 Acres
Roof Type: Composition
Stories: 2.0
Taxes: $7,898
Year Built: 2024
Amenities
2 Primary Suites
Ceiling Fan(s)
High Ceilings
Stone Counters
Double Vanity
High Speed Internet
In-Law Floorplan
Kitchen Island
Open Floorplan
Pantry
Primary Bedroom on Main
Recessed Lighting
Soaking Tub
Walk-In Closet(s)
Exterior Steps
Private Yard
Feature Descriptions
Appliances: Dishwasher, Gas Cooktop, Gas Range, Microwave, Oven, Gas Oven, Free-Standing Gas Range, Stainless Steel Appliance(s)
Area #: GTW
Community Features: Cluster Mailbox, Park, Playground, Pool
Exterior: Brick, Masonry â?? All Sides
Fencimg: Back Yard, Privacy, Wood
Flood Plain: No
Flooring: Carpet, Vinyl
HOA Fee: $120/ Monthly
Lot: Back to Park/Greenbelt, Back Yard, Curbs, Front Yard, Interior Lot, Private, Sprinkler - Back Yard, Sprinklers In Front
Parcel#: 20492600000045
Parking: Attached, Garage, Garage Faces Front
Parking Notes: Attached, Garage, Garage Faces Front
Patio/Porch: Covered, Front Porch, Patio, Rear Porch
Security: See Remarks
Sewer: Municipal Utility District (MUD), Public Sewer
Special View Info: Neighborhood, Trees/Woods
Utilities: Cable Available, Electricity Connected, Natural Gas Connected, Phone Available, Sewer Connected, Water Connected
Water: Municipal Utility District (MUD), Public
Window: Blinds, Double Pane Windows
Local Schools
High School: Georgetown
Middle School: Charles A Forbes
Elementary School: Raye McCoy
School District: Georgetown ISD
Listed By / Shown By
Listed By
Agency Name: Real Broker, LLC
Agency Phone: (855) 450-0442
Shown By
Agent Name: Greg Hodge
Agent Phone: (512) 947-0794
Agency Title: Realty Capital City

Estimate Your Payment
Estimated Payment
$ 1,501.44 per month $745.56 Principal & Interest $658.17 Property Tax $97.71 Homeowner's Insurance
104 Vista Park Ln | MLS# 6077733
This single family home located at 104 Vista Park Ln , Georgetown, TX 78628 is currently listed for sale with an asking price of $335,000. This property was built in 2024 and has 5 bedrooms and 3 full and 1 partial baths with 2496 sq. ft. Vista Park Ln is located in the Woodfield Preserve subdivision within the Georgetown ISD school district. Search Woodfield Preserve real estate on ghodge.rmcapitalcity.com today.