
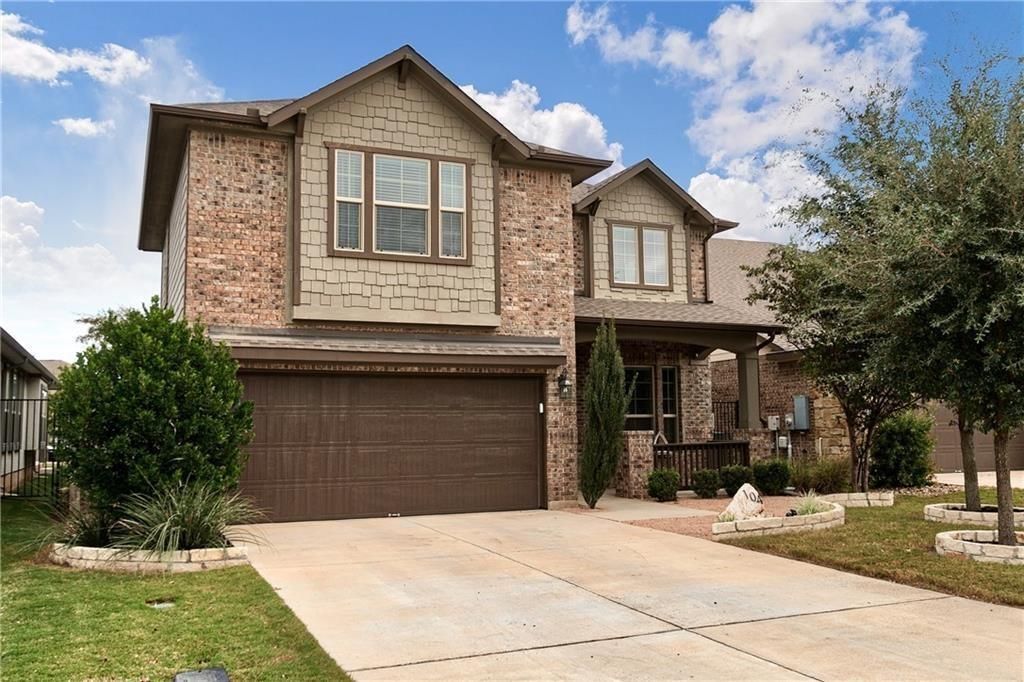
BEDS4
BATHS2 full 1 partial
SQUARE FEET2,522
MLS#1307474
STATUSActive
PROPERTY TYPERental - Single Family
SUBDIVISIONRancho Sienna
SCHOOLLiberty Hill ISD
Property Description
Welcome to this exquisite 4-bedroom, 2.5-bath gem nestled on a peaceful Cul-De-Sac in the coveted Rancho Sienna neighborhood. As you step inside, the bright living room with its vaulted ceilings and gleaming wood floors invites you to unwind and relax. The contemporary kitchen boasts of granite counters and stainless steel appliances including the refrigerator, making meal preparation a joy. The main floor features a spacious primary bedroom with an en-suite bathroom, providing a private oasis for rest and rejuvenation. Upstairs, discover three generously sized guest bedrooms, a guest bath, and a versatile game room or flex space?ideal for family gatherings or a home office. Outside, the good-sized backyard beckons with a covered patio, perfect for sipping morning coffee or hosting alfresco dinners. Rancho Sienna Elementary School is just a short walk away. Community amenities, including a pool, park, and dog park, add to the appeal. Commuting is a breeze, thanks to easy access to TX 29 and Ronald Reagan Blvd. Whether youre seeking tranquility or a vibrant lifestyle, this home offers the best of both worlds. Dont miss out?schedule your viewing now.
Property Features
Property Type: Rental - Single Family
Cooling: Central Air, Electric
Garage: 2 car attached
Heating: Central, Propane
Lot Size: 0.14 Acres
Roof Type: Composition
Stories: 2.0
Year Built: 2015
Amenities
Breakfast Bar
Ceiling Fan(s)
Granite Counters
Double Vanity
Interior Steps
Pantry
Recessed Lighting
Private Yard
Feature Descriptions
Appliances: Dishwasher, Disposal, ENERGY STAR Qualified Appliances, Microwave, Free-Standing Range, Refrigerator, Stainless Steel Appliance(s), Gas Water Heater
Area #: GTW
Community Features: BBQ Pit/Grill, Clubhouse, Common Grounds, Courtyard, Dog Park, Fitness Center, Park, Picnic Area, Planned Social Activities, Playground, Pool, Property Manager On-Site, Sidewalks, Underground Utilities
Days on Site: 2
Exterior: HardiPlank Type, Stone
Fencimg: Back Yard, Wood
Flood Plain: No
Flooring: Carpet, Tile, Wood
Lot: Back Yard, Front Yard, Level, Sprinkler - Automatic
Parcel#: 15421509KK0014
Parking: Attached, Garage
Parking Notes: Attached, Garage
Patio/Porch: Covered, Patio, Rear Porch
Pets Allowed: Breed Restrictions, Call, Negotiable
Security: See Remarks
Sewer: Municipal Utility District (MUD)
Special View Info: Neighborhood
Utilities: Electricity Connected, Propane, Underground Utilities
Water: Public
Window: Screens, Window Coverings
Local Schools
High School: Liberty Hill
Middle School: Santa Rita Middle
Elementary School: Rancho Sienna
School District: Liberty Hill ISD
Listed By / Shown By
Listed By
Agency Name: REKonnection, LLC
Agency Contact: (512) 609-9464
Shown By
Agent Name: Greg Hodge
Agent Phone: (512) 947-0794
Agency Title: Realty Capital City

104 Auburn Cv | MLS# 1307474
This property located at 104 Auburn Cv, Georgetown, TX 78628 is currently listed for rent with an asking price of $2,600 / Monthly. Auburn Cv is located within the Liberty Hill ISD school district. Search Georgetown real estate on ghodge.rmcapitalcity.com today.