
BEDS4
BATHS3 full 1 partial
SQUARE FEET3,533
MLS#9907655
STATUSActive
PROPERTY TYPEResidential - Single Family
SUBDIVISIONNorthfields
SCHOOLRound Rock ISD
Property Description
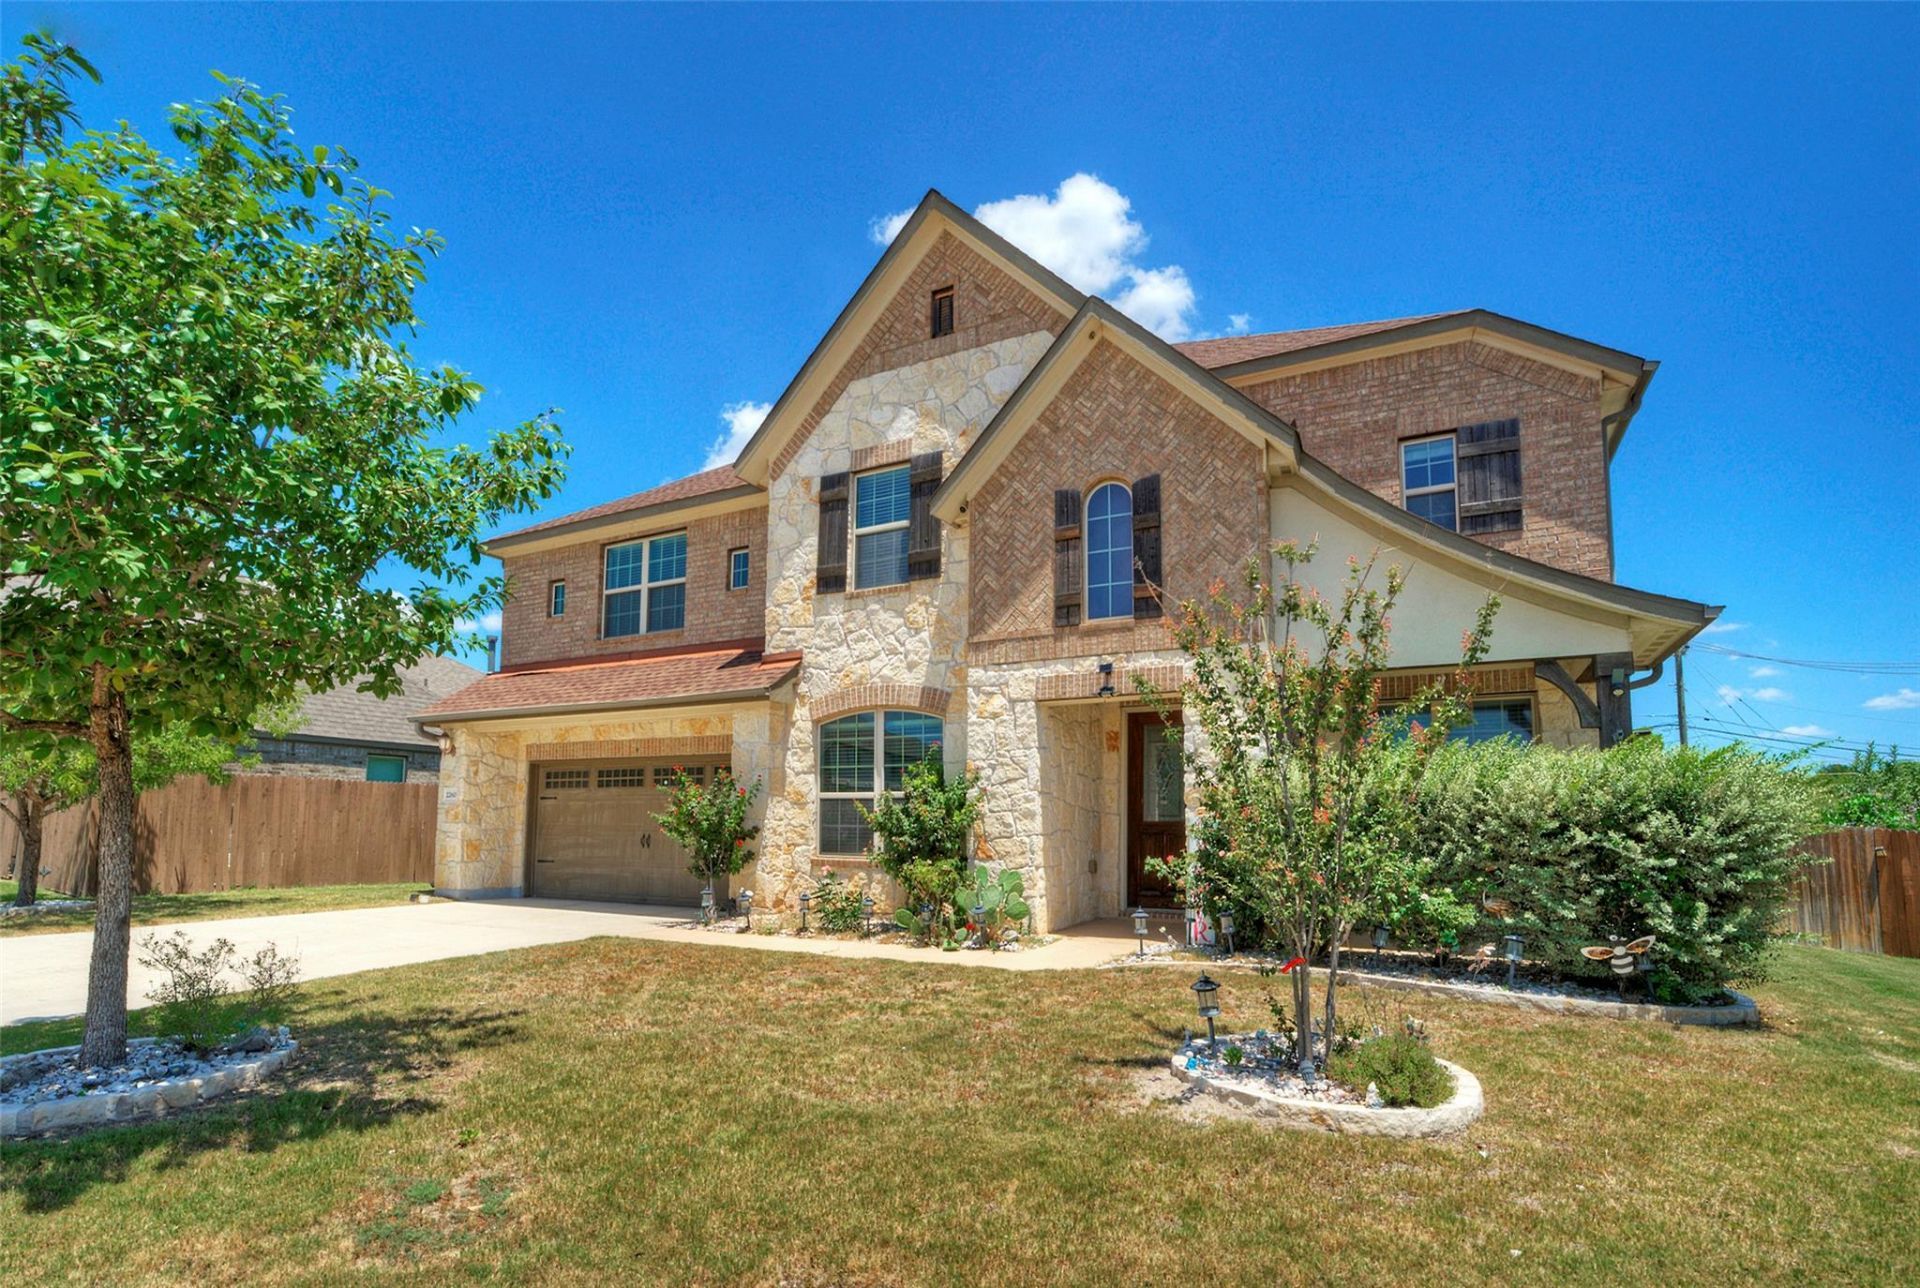
Beautifully maintained home in the desirable Preserve at Northfields subdivision in Round Rock! Conveniently located near major highways, top-rated schools, shopping, restaurants, and the water park. Situated on a premium lot with no rear neighbors, this stunning 4-sided brick home offers privacy and exceptional outdoor living with an extended covered patio.Inside, you'll find an open-concept floor plan with soaring ceilings, abundant natural light, and upgraded noise-reducing rear windows for added comfort. The spacious layout features 4 bedrooms, 3.5 bathrooms, a dedicated home office, a media room, a huge laundry room with additional storage space, and a custom-built storage room on the second floor. The large backyard provides plenty of room for entertaining, gardening, or simply relaxing while enjoying the peaceful views.This home combines thoughtful upgrades, generous living space, and an unbeatable location?making it a must-see!
Property Features
Property Type: Residential - Single Family
Cooling: Ceiling Fan(s), Central Air
Fenced: Yes
Fireplaces: 1
Garage: 2 car attached
Heating: Central, Fireplace(s)
Lot Size: 0.24 Acres
Roof Type: Composition
Stories: 2.0
Taxes: $11,043
Year Built: 2017
Amenities
Breakfast Bar
Built-in Features
Ceiling Fan(s)
High Ceilings
Granite Counters
Double Vanity
Electric Dryer Hookup
Entrance Foyer
French Doors
Interior Steps
Kitchen Island
Multiple Dining Areas
Pantry
Primary Bedroom on Main
Recessed Lighting
Storage
Walk-In Closet(s)
Feature Descriptions
Appliances: Built-In Oven(s), Gas Cooktop, Dishwasher, Disposal, ENERGY STAR Qualified Appliances, Exhaust Fan, Microwave, Gas Water Heater
Area #: RRE
Days on Site: 5
Door Features: French Doors
Exterior: Brick, Masonry ??? Partial, Stucco
Fencimg: Fenced, Privacy, Wood
Fireplace: Gas Log, Living Room
Flood Plain: No
Flooring: Carpet, Laminate
HOA Fee: $138/ Quarterly
Laundry: Electric Dryer Hookup
Lot: Level, Sprinkler - Automatic, Sprinkler - In-ground, Trees-Small (Under 20 Ft)
Lot Dimensions: 80x154
Parcel#: 164693000A0018
Parking: Attached, Garage Door Opener, Garage Faces Front
Parking Notes: Attached, Garage Door Opener, Garage Faces Front
Patio/Porch: Covered
Restrictions: See Remarks
Security: Smoke Detector(s)
Sewer: Public Sewer
Utilities: Electricity Available, Natural Gas Available, Sewer Available, Water Available
Water: Public
Window: Bay Window(s), Blinds
Local Schools
High School: Cedar Ridge
Middle School: Ridgeview
Elementary School: Gattis
School District: Round Rock ISD
Listed By / Shown By
Listed By
Agency Name: JPAR Round Rock
Agency Contact: (800) 683-5651
Shown By
Agent Name: Greg Hodge
Agent Phone: (512) 947-0794
Agency Title: Realty Capital City

Estimate Your Payment
Estimated Payment
$ 2,528.76 per month $1,422.14 Principal & Interest $920.25 Property Tax $186.38 Homeowner's Insurance
2260 Hat Bender Loop | MLS# 9907655
This single family home located at 2260 Hat Bender Loop, Round Rock, TX 78664 is currently listed for sale with an asking price of $639,000. This property was built in 2017 and has 4 bedrooms and 3 full and 1 partial baths with 3533 sq. ft. Hat Bender Loop is located in the Northfields subdivision within the Round Rock ISD school district. Search Northfields real estate on ghodge.rmcapitalcity.com today.