
BEDS2
BATHS1 full
SQUARE FEET962
MLS#7799296
STATUSActive
PROPERTY TYPEResidential - Single Family
SUBDIVISIONCody
SCHOOLGeorgetown ISD
Property Description
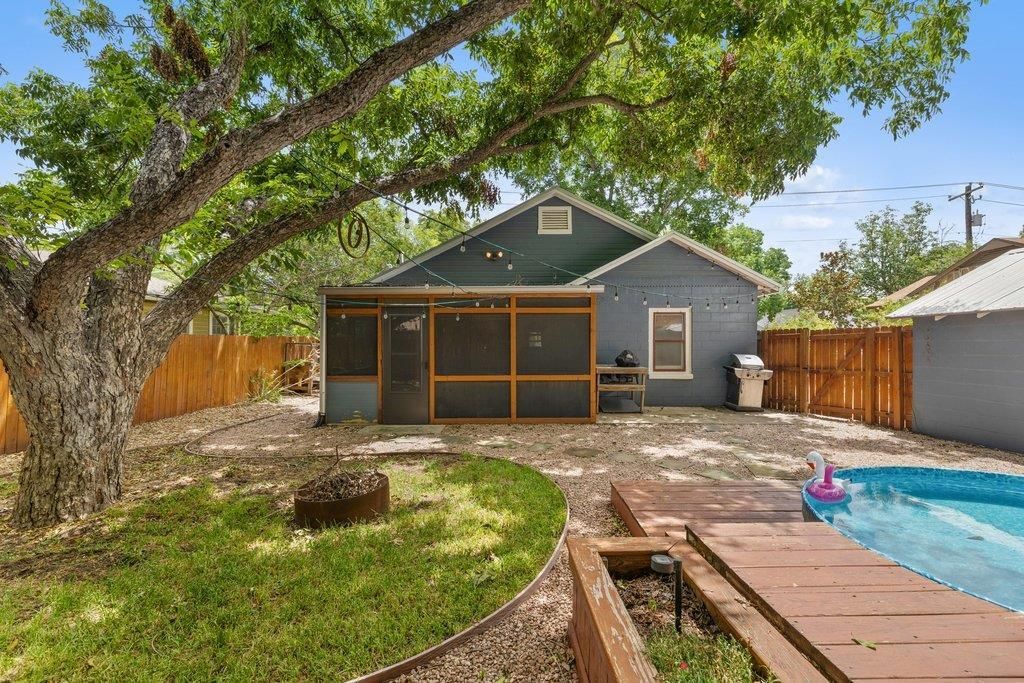
1950s cottage in Old Town Georgetown, just 5 blocks from The Most Beautiful Town Square in Texas. Here's your opportunity for a great Short Term Rental opportunity or personal residence. Recent renovations include: Stainless appliances & sink, full bathroom remodel, custom built-in wine cabinet with marble top, recessed lights, Smart Thermostat, metal roof, galvanized gutters, landscaping, irrigation and privacy fence. Beautiful original hardwood flooring throughout living areas and bedrooms, large covered front porch with porch swing, a spacious laundry room (W/D conveys) plus a screened porch for year-round bug free enjoyment. Large backyard has plenty of room to entertaining with a decked Cowboy pool, a beautiful mature Pecan tree and privacy fencing. Atmos replaced gas meter and all gas lines Dec 2025. Just a short 5 block walk brings you to the vibrant Georgetown Square, where you can enjoy shopping, dining, and recreation. The property is conveniently within walking distance to the elementary school and Southwestern University, with easy access to I-35, Highway 29, and TX-130.
Property Features
Property Type: Residential - Single Family
Cooling: Ceiling Fan(s), Central Air, Electric
Garage: 1
Heating: Central, Natural Gas
Lot Size: 0.13 Acres
Roof Type: Metal
Stories: 1.0
Taxes: $3,938
Year Built: 1950
Amenities
Bar
Bookcases
Built-in Features
Ceiling Fan(s)
Laminate Counters
Electric Dryer Hookup
Natural Woodwork
Primary Bedroom on Main
Smart Thermostat
Track Lighting
Washer Hookup
Gutters Full
No Exterior Steps
Private Yard
Feature Descriptions
Appliances: Dishwasher, Disposal, Dryer, Gas Range, Microwave, Free-Standing Refrigerator, Stainless Steel Appliance(s), Washer
Area #: GTE
Community Features: Curbs, Street Lights
Days on Site: 2
Exterior: Concrete, Wood Siding, Stone Veneer
Fencimg: Back Yard, Privacy, Wood
Flood Plain: See Remarks
Flooring: Tile, Wood
Laundry: Electric Dryer Hookup, Washer Hookup
Lot: Level, Sprinkler - Automatic, Sprinkler - In-ground, Trees-Large (Over 40 Ft), Trees-Moderate
Parcel#: 20230000000015
Parking: Driveway, Gravel
Parking Notes: Driveway, Gravel
Patio/Porch: Covered, Deck, Front Porch, Patio, Porch, Screened
Pool: See Remarks, Above Ground
Restrictions: City Restrictions
Sewer: Public Sewer
Special View Info: Neighborhood
Swimming Pool: Yes
Utilities: Cable Available, Electricity Connected, Natural Gas Connected, Phone Available, Sewer Connected, Water Connected
Water: Public
Window: Window Coverings, Wood Frames
Local Schools
High School: East View
Middle School: James Tippit
Elementary School: Annie Purl
School District: Georgetown ISD
Listed By / Shown By
Listed By
Agency Name: Christies Intl Real Estate Lone Star
Agency Contact: 512-966-9722
Shown By
Agent Name: Greg Hodge
Agent Phone: (512) 947-0794
Agency Title: Realty Capital City

Estimate Your Payment
Estimated Payment
$ 1,196.61 per month $767.82 Principal & Interest $328.17 Property Tax $100.63 Homeowner's Insurance
1218 S Myrtle St | MLS# 7799296
This single family home located at 1218 S Myrtle St, Georgetown, TX 78626 is currently listed for sale with an asking price of $345,000. This property was built in 1950 and has 2 bedrooms and 1 full baths with 962 sq. ft. S Myrtle St is located in the Cody subdivision within the Georgetown ISD school district. Search Cody real estate on ghodge.rmcapitalcity.com today.